Skip main navigation
Off market
  • $1,545,100

    1491 Wesleys Run, Gladwyne, PA 19035

    6beds
    4,962sqft
    SingleFamily
    Built in 2006
    2,178 Square Feet Lot
    $1,545,100 Zestimate®
    $311/sqft
    $6,483 Estimated rent

    Home value

    $1,545,100

    $1.45M - $1.65M

    $6,483/mo

    Zestimate® history
    Loading
    Loading...

    Owner options

    List your home for rent

    $6,483/mo

    Rent Zestimate®

    Find your next renter with Zillow Rental Manager. Plus, with online applications, you can quickly screen prospective tenants – for free.

    Learn more

    $6,483/mo

    Rent Zestimate®

    Refinance and save

    $10,250/mo

    Est. payment

    Refinancing to a lower rate could help reduce your monthly payments and save thousands over the life of the loan.

    See today's rates

    $10,250/mo

    Est. payment

    Explore your selling options

    Work with a Zillow partner agent

    Leverage their expertise and Zillow's premium Showcase listings to get your home seen by more buyers.

    Get started

    List with your own agent

    Get your home in front of millions of buyers by listing it on Zillow.

    Learn how to do it

    Sell it yourself

    Take full control of how buyers see your home on Zillow by listing For Sale by Owner (FSBO).

    List your home

    What's special

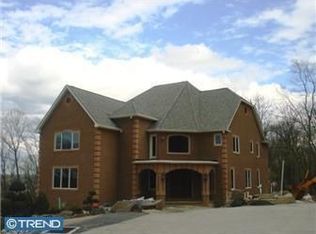
    Welcome to The Summit at Northwood in Gladwyne. This premier area of 5 homes at the pinnacle of this lovely development of 26 homes features a care-free lifestyle where all exterior landscape maintenance is covered by the HOA. This unit, offered by the original owner, was purchased prior to construction and custom crafted with luxurious amenities throughout. The gourmet kitchen features a huge center island, professional Viking range, oversized Viking side-by-side Viking refrigerator/freezer, breakfast area with built-in shelving and Access to large, wrap-around Trex deck with retractable, electric awning overlooking pool & rear yard. 2 Story family room with fireplace, beamed ceiling, desk area, flat screen TV, back stairs to 2nd floor and 2nd access to deck. Other main level amenities include a walk-in pantry, butler's pantry with ice maker, wine fridge and sink, wood paneled office with fireplace and built-ins, formal dining room, living room with fireplace and grand 2 story foyer with rotunda above. Upper level has master bedroom suite with separate sitting room, 2 sided fireplace, private balcony, his/her closets and sumptuous master bath featuring a spa soaking tub, large stall shower with heated seat and floor, double vanities and soaring ceiling. There are two additional bedroom suites ~ both with private baths, a laundry room and large hall storage/linen closet. The walk-out lower level has a billiard/play area, 2 additional bedrooms, a full bath, a large gym room and access to the oversized 3 car garage with dumb waiter to hallway outside kitchen. Rear door also leads to outside fireplace with pergola and walkway to gated a private, gated patio with heated, in-ground pool and access to driveway. Located just moments from the 76/476 interchange in Gladwyne, and adjacent to the W. Conshohocken business area, the location is convenient to all. 2019-08-04

    This property is off market, which means it's not currently listed for sale or rent on Zillow. This may be different from what's available on other websites or public sources.
    Facts & features

    Interior

    Bedrooms & bathrooms
    • Bedrooms: 6
    • Bathrooms: 5
    • Full bathrooms: 5
    Heating
    • Forced air, Gas
    Cooling
    • Central
    Appliances
    • Included: Dishwasher, Dryer, Garbage disposal, Microwave, Range / Oven, Refrigerator, Washer
    Features
    • Floor Plan - Open, Window Treatments, Master Bath(s), Crown Moldings, Recessed Lighting, Built-Ins, Wet/Dry Bar, Central Vacuum, CeilngFan(s), Exposed Beams, Curved Staircase, Dining Area, Kitchen - Table Space, Kitchen - Gourmet, Family Room Off Kitchen, Breakfast Area, Kitchen - Island, Butlers Pantry, Stall Shower
    • Flooring: Hardwood
    • Basement: Finished
    • Has fireplace: Yes
    Interior area
    • Total interior livable area: 4,962 sqft

    Property

    Parking
    • Total spaces: 3
    • Parking features: Garage - Attached
    Features
    • Exterior features: Stucco
    Lot
    • Size: 2,178 Square Feet
    Details
    • Parcel number: 400064995233

    Construction

    Type & style
    • Home type: SingleFamily
    • Architectural style: Colonial
    Condition
    • Year built: 2006

    Community & HOA

    HOA
    • Has HOA: Yes
    • HOA fee: $291 monthly
    Location
    • Region: Gladwyne

    Financial & listing details

    • Price per square foot: $311/sqft
    • Tax assessed value: $469,000
    • Annual tax amount: $20,298

    Price history

    DateEventPrice
    4/1/2022Sold$1,299,000+19884.6%$262/sqft
    Source: Public Record Report a problem
    8/6/2019Listing removed$6,500$1/sqft
    Source: BHHS Fox & Roach Bryn Mawr #PAMC618210 Report a problem
    7/18/2019Pending sale$6,500-99.4%$1/sqft
    Source: BHHS Fox & Roach Bryn Mawr #PAMC618210 Report a problem
    5/18/2019Listed for sale$1,150,000$232/sqft
    Source: BHHS Fox & Roach Bryn Mawr #PAMC618210 Report a problem
    5/14/2019Pending sale$1,150,000$232/sqft
    Source: BHHS Fox & Roach Bryn Mawr #PAMC618210 Report a problem
    5/6/2019Listed for sale$1,150,000$232/sqft
    Source: BHHS Fox & Roach-Bryn Mawr #PAMC607894 Report a problem
    12/26/2018Listing removed$1,150,000$232/sqft
    Source: Keller Williams Philadelphia #1007823802 Report a problem
    10/30/2018Price change$1,150,000-8%$232/sqft
    Source: Keller Williams Realty #1007823802 Report a problem
    10/1/2018Listed for sale$1,250,000$252/sqft
    Source: Keller Williams Realty Center #1007823802 Report a problem
    8/31/2018Listing removed$1,250,000$252/sqft
    Source: Keller Williams Realty Center #1000268506 Report a problem
    7/14/2018Price change$1,250,000-3.5%$252/sqft
    Source: Keller Williams Realty Center #1000268506 Report a problem
    6/19/2018Listed for sale$1,295,000$261/sqft
    Source: Keller Williams Realty Center #1000268506 Report a problem
    6/9/2018Pending sale$1,295,000$261/sqft
    Source: Keller Williams Realty Center #1000268506 Report a problem
    6/4/2018Price change$1,295,000-5.8%$261/sqft
    Source: Keller Williams Realty Center #1000268506 Report a problem
    3/14/2018Listed for sale$1,375,000-2.9%$277/sqft
    Source: Kw Realty Center City #1000268506 Report a problem
    8/11/2006Sold$1,415,500$285/sqft
    Source: Public Record Report a problem

    Public tax history

    YearProperty taxesTax assessment
    2025$20,298 +5%$469,000
    2024$19,328 $469,000
    2023$19,328 +4.9%$469,000
    2022$18,422 +2.3%$469,000
    2021$18,002 -28.6%$469,000 -30.3%
    2020$25,196 +1.8%$672,850
    2019$24,751 +1.9%$672,850
    2018$24,298 +3%$672,850
    2017$23,580 +3.4%$672,850
    2016$22,796 +3.7%$672,850
    2015$21,986 +3%$672,850
    2014$21,345 +2.9%$672,850
    2013$20,741 +1.5%$672,850
    2012$20,434 +5.6%$672,850
    2011$19,353 +3.6%$672,850
    2010$18,689 +5.3%$672,850
    2009$17,751 +5.1%$672,850
    2008$16,897 +3%--
    2007$16,406 +476.7%--
    2006$2,845 +3.8%--
    2005$2,740 +6.2%--
    2004$2,581 +5.9%--
    2003$2,438 +9.4%--
    2002$2,229 +9.4%--
    2000$2,037 +4.6%--
    1999$1,948 --
    Find assessor info on the county website

    Neighborhood: 19035

    Nearby schools

    GreatSchools rating
    Schools provided by the listing agent
    • Elementary: Gladwyne
    • Middle: Welsh Valley
    • High: Harriton
    • District: Lower Merion

    Source: The MLS. This data may not be complete. We recommend contacting the local school district to confirm school assignments for this home.

    Get a cash offer in 3 minutes
    Find out how much your home could sell for in as little as 3 minutes with a no-obligation cash offer.
    Estimated market value
    $1,545,100
    Get a cash offer in 3 minutes
    Find out how much your home could sell for in as little as 3 minutes with a no-obligation cash offer.
    Estimated market value
    $1,545,100