Welcome to your dream home in the heart of Autumn Woods in Palm Harbor! This well-maintained four-bedroom, three-and-a-half-bathroom pool home boasts a 2023 roof and 2024 flat roof and over 3,000 square feet of luxurious living space, offering the perfect blend of comfort and style. As you arrive, you'll be greeted by the charming curb appeal, lush landscaping, and a spacious three-car garage. Step through the front door into the inviting foyer entryway, where the split floor plan guides you through the home's well-designed layout. Natural light floods the interior, accentuating the high ceilings and creating an airy ambiance throughout. The sliding glass doors seamlessly blend the indoor and outdoor living spaces, perfect for entertaining guests or simply enjoying the beautiful Florida weather. Host dinner parties in the formal dining room or unwind in the elegant formal living room. The chef-inspired kitchen is a culinary delight, featuring stainless steel appliances, a gas stove, granite countertops, brick backsplash, and under-cabinet lighting. A separate pantry area ensures ample storage, while skylights add to the bright and welcoming atmosphere. Cozy up by the gas fireplace in the spacious living room, complete with a wet bar for added convenience. The expansive primary bedroom offers a tranquil retreat with his-and-her walk-in closets, a dual sink vanity, a soaking tub, and a step-in tiled shower. Additional highlights include plush carpeting in the bedrooms, an inside laundry room with abundant storage, and a bathroom conveniently accessible from the pool area. Step outside to discover your private Florida oasis, complete with a screened-in pool and spa, covered paver area for grilling, and a fenced yard so your furry friends can run around safely. The covered patio provides the perfect spot for al fresco dining, while a shed offers storage space for lawn equipment. Situated on a large lot with a drainage system to front public drains, this home offers peace of mind and easy maintenance. Enjoy the convenience of living in a great neighborhood with top-rated schools, just minutes from the renowned Innisbrook Golf Community and a short drive to Downtown Palm Harbor, Tarpon Springs Sponge Docks, and Downtown Dunedin. Plus, with Gulf beaches just minutes away, you'll have endless opportunities for relaxation and recreation. Don't miss your chance to own this stunning pool home in Autumn Woods - schedule your showing today and start living the Florida lifestyle you've always dreamed of!
Sold for $944,200
$944,200
1491 WILLOW BROOK DRIVE, PALM HARBOR, FL 34683
4beds
3,096sqft
Single Family Residence
Built in 1985
0.45 Acres Lot
$999,800 Zestimate®
$305/sqft
$5,392 Estimated rent
Home value
$999,800
$940,000 - $1.08M
$5,392/mo
Zestimate® history
Owner options
List your home for rent
$5,392/mo
Rent Zestimate®
Find your next renter with Zillow Rental Manager. Plus, with online applications, you can quickly screen prospective tenants – for free.
$5,392/mo
Rent Zestimate®
Refinance and save
$6,546/mo
Est. payment
Refinancing to a lower rate could help reduce your monthly payments and save thousands over the life of the loan.
$6,546/mo
Est. payment
Explore your selling options
Work with a Zillow partner agent
Leverage their expertise and Zillow's premium Showcase listings to get your home seen by more buyers.
Get startedList with your own agent
Get your home in front of millions of buyers by listing it on Zillow.
Learn how to do itSell it yourself
Take full control of how buyers see your home on Zillow by listing For Sale by Owner (FSBO).
List your homeWhat's special
Gas fireplaceGas stoveAutumn woodsDowntown dunedinGulf beachesHigh ceilingsScreened - in pool
Zillow last checked:
Listing updated:
Listed by:
Jeffrey Borham, PA 866-308-7109,
EXP REALTY LLC 866-308-7109
Bought with:
Non-Member Agent
STELLAR NON-MEMBER OFFICE
Source: Stellar MLS,MLS#: U8240912 Originating MLS: Pinellas Suncoast
Originating MLS: Pinellas Suncoast
Facts & features
Interior
Bedrooms & bathrooms
- Bedrooms: 4
- Bathrooms: 4
- Full bathrooms: 3
- 1/2 bathrooms: 1
Rooms
- Room types: Dining Room
Primary bedroom
- Features: Walk-In Closet(s)
- Level: First
Kitchen
- Level: First
Living room
- Level: First
Heating
- Central
Cooling
- Central Air
Appliances
- Included: Dishwasher, Microwave, Range, Refrigerator
- Laundry: Inside, Laundry Room
Features
- Built-in Features, Ceiling Fan(s), Eating Space In Kitchen, High Ceilings, Kitchen/Family Room Combo, Living Room/Dining Room Combo, Stone Counters, Vaulted Ceiling(s), Wet Bar
- Flooring: Carpet, Tile, Hardwood
- Doors: Sliding Doors
- Windows: Skylight(s), Window Treatments
- Has fireplace: Yes
- Fireplace features: Living Room
Interior area
- Total structure area: 4,572
- Total interior livable area: 3,096 sqft
Property
Parking
- Total spaces: 3
- Parking features: Driveway
- Attached garage spaces: 3
- Has uncovered spaces: Yes
Features
- Levels: One
- Stories: 1
- Patio & porch: Covered, Deck, Rear Porch, Screened
- Exterior features: Garden, Lighting, Private Mailbox, Rain Gutters, Sidewalk
- Has private pool: Yes
- Pool features: Deck, In Ground, Screen Enclosure
- Has spa: Yes
- Spa features: Heated, In Ground
- Fencing: Fenced
Lot
- Size: 0.45 Acres
Details
- Additional structures: Shed(s)
- Parcel number: 362715017810000420
- Zoning: R-R
- Special conditions: None
Construction
Type & style
- Home type: SingleFamily
- Property subtype: Single Family Residence
Materials
- Stucco
- Foundation: Slab
- Roof: Shingle
Condition
- New construction: No
- Year built: 1985
Utilities & green energy
- Sewer: Public Sewer
- Water: Public
- Utilities for property: Cable Connected, Electricity Connected, Water Connected
Community & HOA
Community
- Pet fee: $0 monthly
- Subdivision: AUTUMN WOODS-UNIT III
HOA
- Has HOA: Yes
- HOA fee: $75 monthly
- HOA name: Jill Lafrenz
- HOA phone: 315-506-5718
Location
- Region: Palm Harbor
Financial & listing details
- Price per square foot: $305/sqft
- Tax assessed value: $832,204
- Annual tax amount: $6,370
- Date on market: 5/2/2024
- Cumulative days on market: 11 days
- Listing terms: Cash,Conventional,FHA,VA Loan
- Ownership: Fee Simple
- Total actual rent: 0
- Electric utility on property: Yes
- Road surface type: Paved
Price history
| Date | Event | Price |
|---|---|---|
| 7/2/2024 | Sold | $944,200-3.5%$305/sqft |
Source:  Stellar MLS #U8240912 Report a problem Stellar MLS #U8240912 Report a problem | ||
| 5/14/2024 | Pending sale | $978,000$316/sqft |
Source: Stellar MLS #U8240912 Report a problem | ||
| 5/3/2024 | Listed for sale | $978,000+97.8%$316/sqft |
Source: Stellar MLS #U8240912 Report a problem | ||
| 6/1/2017 | Sold | $494,500-7.7%$160/sqft |
Source: Public Record Report a problem | ||
| 3/15/2017 | Listed for sale | $536,000+57.6%$173/sqft |
Source: FUTURE HOME REALTY INC #U7811494 Report a problem | ||
| 12/19/2000 | Sold | $340,000$110/sqft |
Source: Public Record Report a problem | ||
Public tax history
| Year | Property taxes | Tax assessment |
|---|---|---|
| 2025 | $15,331 +137% | $832,204 +112.3% |
| 2024 | $6,469 +1.5% | $391,994 +3% |
| 2023 | $6,370 +2.7% | $380,577 +3% |
| 2022 | $6,200 -1.3% | $369,492 +3% |
| 2021 | $6,280 +0.2% | $358,730 +1.4% |
| 2020 | $6,269 +1.6% | $353,777 +2.3% |
| 2019 | $6,171 | $345,823 +1.9% |
| 2018 | $6,171 +1.2% | $339,375 +17.7% |
| 2017 | $6,095 +18.6% | $288,347 +2.1% |
| 2016 | $5,137 -1.4% | $282,416 +0.7% |
| 2015 | $5,213 +0.5% | $280,453 +0.8% |
| 2014 | $5,185 +0.5% | $278,227 +1.5% |
| 2013 | $5,158 +6.9% | $274,115 +1.2% |
| 2012 | $4,827 | $270,908 +1.3% |
| 2011 | -- | $267,528 +0.9% |
| 2010 | -- | $265,238 -11.1% |
| 2009 | -- | $298,338 -5% |
| 2008 | $5,480 | $314,156 +3% |
| 2007 | -- | $305,006 -11.8% |
| 2005 | -- | $345,700 +15.2% |
| 2004 | $5,640 +1.5% | $300,100 -0.6% |
| 2003 | $5,554 +5.8% | $301,800 +10.1% |
| 2002 | $5,250 | $274,100 +3.6% |
| 2001 | $5,250 +19.4% | $264,700 +10.5% |
| 2000 | $4,396 | $239,500 |
Find assessor info on the county website
Neighborhood: 34683
Nearby homes
- $960,0004 bd4 ba3.1k sqft1509 Willow Brook Dr, Palm Harbor, FL 34683Sold
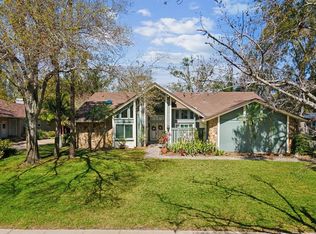
- $1,150,8004 bd3 ba3.3k sqft1473 Willow Brook Dr, Palm Harbor, FL 34683Off Market

- $982,7005 bd3 ba3.7k sqft1527 Willow Brook Dr, Palm Harbor, FL 34683Off Market
- $1,065,000-- bd5 ba3.9k sqft1455 Willow Brook Dr, Palm Harbor, FL 34683Off Market
- $971,7004 bd3 ba3.5k sqft1500 Willow Brook Dr, Palm Harbor, FL 34683Off Market
- $956,5003 bd3 ba2.8k sqft1455 Marinella Dr, Palm Harbor, FL 34683Off Market
- $1,147,6004 bd4 ba3.6k sqft1451 Marinella Dr, Palm Harbor, FL 34683Off Market
- $1,003,600-- bd5 ba3.4k sqft1482 Willow Brook Dr, Palm Harbor, FL 34683Off Market
Nearby schools
GreatSchools rating
- 10/10Sutherland Elementary SchoolGrades: PK-5Distance: 0.9 mi
- 5/10Palm Harbor Middle SchoolGrades: 6-8Distance: 2.4 mi
- 8/10Palm Harbor University High SchoolGrades: 9-12Distance: 1.1 mi
Schools provided by the listing agent
- Elementary: Sutherland Elementary-PN
- Middle: Palm Harbor Middle-PN
- High: Palm Harbor Univ High-PN
Source: Stellar MLS. This data may not be complete. We recommend contacting the local school district to confirm school assignments for this home.
Get a cash offer in 3 minutes
Find out how much your home could sell for in as little as 3 minutes with a no-obligation cash offer.
Estimated market value
$999,800
Get a cash offer in 3 minutes
Find out how much your home could sell for in as little as 3 minutes with a no-obligation cash offer.
Estimated market value
$999,800
- Florida
- Pinellas County
- Palm Harbor
- 34683
- 1491 WILLOW BROOK DRIVE
Nearby cities
Nearby zip codes
Other Palm Harbor Topics
