You know that feeling when you are heading home from a busy day at work and turn onto your quiet street, head to the end of the cul de sac and sigh when you pull into your driveway because you know you can relax? You don’t? Well here’s your opportunity to find inner peace when you sit on the expansive tiered back deck and look out over dense woods, listening to birds chirp and watching lovely spring flowers emerge from the ground and bushes exploding in color as spring paints the world lovely. This three bedroom/two bath fully renovated and expanded (2019) home in Midway Woods is truly enchanting. Imagine waking up to a picture window view of mature trees—a good way to start the day for sure! The primary suite is gorgeous—you won’t believe the impressive bathroom with double vanity, soaking tub, tile glass door shower, walk in custom closet. Two additional large bedrooms share a hall bath with updated tiled shower. Eat-in kitchen is an entertainer’s delight, with granite countertops and stainless appliances and is open to dining room and main living room with plenty of room for hosting family gatherings or holiday parties. Large den off the kitchen is the perfect place to relax—watch a movie, play a board game, make music—it’s so nice to have extra room that is so beautifully finished to spread out in. Generous, private backyard offers great space to play or party.
Closed
$435,000
1491 Woodfern Dr, Decatur, GA 30030
3beds
1,614sqft
Single Family Residence, Residential
Built in 1952
0.6 Acres Lot
$458,600 Zestimate®
$270/sqft
$3,054 Estimated rent
Home value
$458,600
$436,000 - $486,000
$3,054/mo
Zestimate® history
Owner options
List your home for rent
$3,054/mo
Rent Zestimate®
Find your next renter with Zillow Rental Manager. Plus, with online applications, you can quickly screen prospective tenants – for free.
$3,054/mo
Rent Zestimate®
Refinance and save
$2,712/mo
Est. payment
Refinancing to a lower rate could help reduce your monthly payments and save thousands over the life of the loan.
$2,712/mo
Est. payment
Explore your selling options
Work with a Zillow partner agent
Leverage their expertise and Zillow's premium Showcase listings to get your home seen by more buyers.
Get startedList with your own agent
Get your home in front of millions of buyers by listing it on Zillow.
Learn how to do itSell it yourself
Take full control of how buyers see your home on Zillow by listing For Sale by Owner (FSBO).
List your homeWhat's special
Picture window viewPrivate backyardImpressive bathroomQuiet streetMidway woodsDense woodsStainless appliances
Zillow last checked:
Listing updated:
Listed by:
CASIE HUGHES,
Keller Williams Realty Metro Atlanta 404-564-5560
Bought with:
Amanda Jackson
Compass
Source: FMLS GA,MLS#: 7351558
Facts & features
Interior
Bedrooms & bathrooms
- Bedrooms: 3
- Bathrooms: 2
- Full bathrooms: 2
- Main level bathrooms: 2
- Main level bedrooms: 3
Rooms
- Room types: Bathroom, Bedroom, Den, Kitchen, Laundry, Living Room, Master Bathroom, Master Bedroom
Primary bedroom
- Features: Master on Main
- Level: Master on Main
Bedroom
- Features: Master on Main
Primary bathroom
- Features: Double Vanity, Separate Tub/Shower, Soaking Tub
Dining room
- Features: Open Concept
Kitchen
- Features: Cabinets White, Eat-in Kitchen, Stone Counters, View to Family Room
Heating
- Central
Cooling
- Central Air
Appliances
- Included: Dishwasher, Disposal, Dryer, Gas Range, Refrigerator, Washer
- Laundry: In Hall, Main Level
Features
- Double Vanity, Walk-In Closet(s)
- Flooring: Ceramic Tile, Hardwood
- Windows: Insulated Windows
- Basement: Crawl Space
- Has fireplace: No
- Fireplace features: None
- Common walls with other units/homes: No Common Walls
Interior area
- Total structure area: 1,614
- Total interior livable area: 1,614 sqft
- Finished area above ground: 1,614
Property
Parking
- Total spaces: 2
- Parking features: Driveway
- Has uncovered spaces: Yes
Accessibility
- Accessibility features: None
Features
- Levels: One
- Stories: 1
- Patio & porch: Deck
- Exterior features: Private Yard
- Pool features: None
- Spa features: None
- Fencing: Back Yard
- Has view: Yes
- View description: Trees/Woods
- Waterfront features: None
- Body of water: None
Lot
- Size: 0.6 Acres
- Dimensions: 298 x 54
- Features: Back Yard, Private
Details
- Additional structures: None
- Parcel number: 15 202 12 010
- Other equipment: None
- Horse amenities: None
Construction
Type & style
- Home type: SingleFamily
- Architectural style: Ranch
- Property subtype: Single Family Residence, Residential
Materials
- Frame
- Foundation: Block
- Roof: Composition
Condition
- Updated/Remodeled
- New construction: No
- Year built: 1952
Utilities & green energy
- Electric: 110 Volts
- Sewer: Public Sewer
- Water: Public
- Utilities for property: Cable Available, Electricity Available, Natural Gas Available, Phone Available, Sewer Available, Water Available
Green energy
- Energy efficient items: Appliances
- Energy generation: None
Community & HOA
Community
- Features: Near Public Transport, Near Schools, Near Shopping, Public Transportation, Street Lights
- Security: Smoke Detector(s)
- Subdivision: Midway Woods
HOA
- Has HOA: No
Location
- Region: Decatur
Financial & listing details
- Price per square foot: $270/sqft
- Tax assessed value: $431,000
- Annual tax amount: $2,962
- Date on market: 3/14/2024
- Cumulative days on market: 6 days
- Electric utility on property: Yes
- Road surface type: Asphalt
Price history
| Date | Event | Price |
|---|---|---|
| 4/10/2024 | Sold | $435,000+2.4%$270/sqft |
Source:  FMLS GA #7351558 Report a problem FMLS GA #7351558 Report a problem | ||
| 3/20/2024 | Pending sale | $425,000$263/sqft |
Source:  GAMLS #20175201 Report a problem GAMLS #20175201 Report a problem | ||
| 3/14/2024 | Listed for sale | $425,000+178.1%$263/sqft |
Source: FMLS GA #7351558 Report a problem | ||
| 8/24/2021 | Listing removed | -- |
Source: Zillow Rental Manager Report a problem | ||
| 8/20/2021 | Listed for rent | $2,395$1/sqft |
Source: Zillow Rental Manager Report a problem | ||
| 12/9/2016 | Sold | $152,800+103.7%$95/sqft |
Source: Public Record Report a problem | ||
| 6/3/2016 | Sold | $75,000+58.2%$46/sqft |
Source: Public Record Report a problem | ||
| 3/14/2016 | Pending sale | $47,400$29/sqft |
Source: DESARI JABBAR REALTY GROUP LLC #07598199 Report a problem | ||
| 3/3/2016 | Listed for sale | $47,400+146.9%$29/sqft |
Source: DESARI JABBAR REALTY GROUP LLC #07598199 Report a problem | ||
| 2/17/2016 | Sold | $19,200-66.8%$12/sqft |
Source: Public Record Report a problem | ||
| 5/18/1998 | Sold | $57,900$36/sqft |
Source: Public Record Report a problem | ||
Public tax history
| Year | Property taxes | Tax assessment |
|---|---|---|
| 2025 | $5,591 +30.4% | $172,400 +16.8% |
| 2024 | $4,287 +44.7% | $147,600 +25.9% |
| 2023 | $2,962 -20.1% | $117,240 -5.8% |
| 2022 | $3,707 +0.7% | $124,480 +0.9% |
| 2021 | $3,682 +5.2% | $123,360 +7% |
| 2020 | $3,499 -8% | $115,240 +45.8% |
| 2019 | $3,804 -0.5% | $79,040 -0.3% |
| 2018 | $3,822 +23.2% | $79,280 +29.8% |
| 2017 | $3,102 +12.8% | $61,088 +11.7% |
| 2016 | $2,751 | $54,680 +154.6% |
| 2014 | $2,751 | $21,480 |
| 2013 | -- | $21,480 |
| 2012 | -- | $21,480 -23.4% |
| 2011 | -- | $28,032 -35.4% |
| 2010 | $1,491 | $43,400 |
| 2009 | $1,491 +35.7% | $43,400 |
| 2008 | $1,098 -0.6% | $43,400 |
| 2007 | $1,105 | $43,400 |
| 2006 | $1,105 +6.1% | $43,400 |
| 2005 | $1,041 +67.8% | $43,400 +44.3% |
| 2004 | $620 +13.3% | $30,080 +9.3% |
| 2003 | $548 +8.7% | $27,520 |
| 2002 | $504 +89.2% | $27,520 +7.3% |
| 2001 | $266 | $25,640 |
Find assessor info on the county website
Neighborhood: Midway Woods
Nearby homes
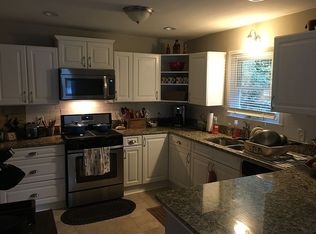
- $347,3003 bd1 ba1.2k sqft1495 Woodfern Dr, Decatur, GA 30030Off Market
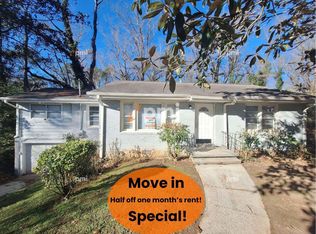
- $370,0003 bd2 ba1.1k sqft1487 Woodfern Dr, Decatur, GA 30030Off Market
- $294,2003 bd1 ba1.4k sqft1501 Woodfern Dr, Decatur, GA 30030Off Market
- $417,900-- bd0 ba2.3k sqft1524 Oldfield Rd, Decatur, GA 30030Off Market
- $315,2502 bd1 ba1k sqft1454 Catherine St, Decatur, GA 30030Sold
- $315,0003 bd1 ba1.1k sqft1486 Woodfern Dr, Decatur, GA 30030For Sale
- $608,8001 bd1 ba1k sqft1504 Oldfield Rd, Decatur, GA 30030Off Market
- $300,6004 bd1 ba1.1k sqft1505 Woodfern Dr, Decatur, GA 30030Off Market
Nearby schools
GreatSchools rating
- 3/10Avondale Elementary SchoolGrades: PK-5Distance: 2 mi
- 5/10Druid Hills Middle SchoolGrades: 6-8Distance: 4.8 mi
- 6/10Druid Hills High SchoolGrades: 9-12Distance: 3.6 mi
Schools provided by the listing agent
- Elementary: Avondale
- Middle: Druid Hills
- High: Druid Hills
Source: FMLS GA. This data may not be complete. We recommend contacting the local school district to confirm school assignments for this home.
Get a cash offer in 3 minutes
Find out how much your home could sell for in as little as 3 minutes with a no-obligation cash offer.
Estimated market value
$458,600
Get a cash offer in 3 minutes
Find out how much your home could sell for in as little as 3 minutes with a no-obligation cash offer.
Estimated market value
$458,600
- Georgia
- Dekalb County
- Decatur
- 30030
- Midway Woods
- 1491 Woodfern Dr
Nearby cities
Nearby neighborhoods
Nearby zip codes
Other Decatur Topics
