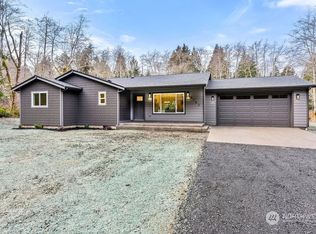
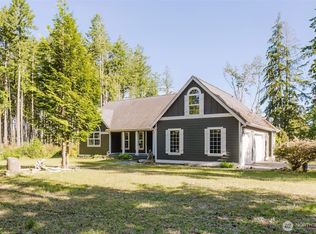
Must-see Lakebay retreat on 1.25 beautifully maintained acres! Built in 2006, this 2-story, 2,586 sq ft home shows far newer thanks to exceptional care and more than $100,000 in upgrades since 2018. Privately set behind a gated entry with privacy fencing, field fencing, irrigated landscaping, and park-like grounds designed for easy living and unforgettable entertaining. Outdoor amenities are truly special: gazebo with gas fireplace, covered outdoor kitchen, oversized custom picnic table seating 18, tiny house for kids, pristine 280 sq ft shop, attached 2-car garage, large covered parking area, tool shed, and solar-heated above-ground pool with platform. Fresh exterior paint and meticulous upkeep continue inside, where you'll find an updated kitchen with quartz counters and backsplash, pantry, stainless appliances, great room with gas fireplace, quality wainscoting in the dining room, den/office, 3/4 bath, and living room on the main level. Upstairs offers a spacious primary suite with 5-piece bath, 3 additional bedrooms, and a bonus room. Other highlights include updated electrical panel with generator hookup, like-new 13,500-watt portable generator, water system, heat pump, furnace, fencing, outbuildings, landscaping, and interior upgrades. Near Penrose State Park, this is a rare opportunity to live, grow, and entertain in a truly turnkey private compound.
Contingent
Listed by: RE/MAX Exclusive • Julia Runyan
Price cut: $15K (6/18)
$860,000
14910 41st Street SW, Lakebay, WA 98349
4beds
2,586sqft
Single Family Residence
Built in 2006
1.25 Acres Lot
$848,400 Zestimate®
$333/sqft
$-- HOA
What's special
Covered outdoor kitchenIrrigated landscapingTiny house for kidsInterior upgradesStainless appliancesFresh exterior paintField fencing
- 51 days |
- 529 |
- 29 |
Zillow last checked:
Listing updated:
Listed by:
Julia Runyan,
RE/MAX Exclusive,
Michael Runyan,
RE/MAX Exclusive
Source: NWMLS as distributed by MLS GRID,MLS#: 2521996
Facts & features
Interior
Bedrooms & bathrooms
- Bedrooms: 4
- Bathrooms: 3
- Full bathrooms: 2
- 3/4 bathrooms: 1
- Main level bathrooms: 1
Primary bedroom
- Level: Second
Bedroom
- Level: Second
Bedroom
- Level: Second
Bedroom
- Level: Second
Bathroom full
- Level: Second
Bathroom full
- Level: Second
Bathroom three quarter
- Level: Main
Bonus room
- Level: Second
Den office
- Level: Main
Dining room
- Level: Main
Entry hall
- Level: Main
Family room
- Level: Main
Kitchen with eating space
- Level: Main
Living room
- Level: Main
Utility room
- Level: Main
Heating
- Fireplace, Forced Air, Heat Pump, Recirculation Pump, Electric, Propane
Cooling
- Heat Pump
Appliances
- Included: Dishwasher, Refrigerator, Stove(s)/Range(s), Dishwasher(s), Refrigerator(s), Water Heater: Propane, Water Heater Location: Garage
Features
- Bath Off Primary, Dining Room, Pantry
- Flooring: Ceramic Tile, Slate, Vinyl, Vinyl Plank, Carpet
- Doors: French Doors
- Windows: Dbl Pane/Storm Window
- Basement: None
- Number of fireplaces: 1
- Fireplace features: Gas, Main Level: 1, Fireplace
Interior area
- Total structure area: 2,586
- Total interior livable area: 2,586 sqft
Video & virtual tour
Property
Parking
- Total spaces: 5
- Parking features: Detached Carport, Driveway, Attached Garage, RV Parking
- Has attached garage: Yes
- Has carport: Yes
- Covered spaces: 3
- Uncovered spaces: 2
Features
- Levels: Two
- Stories: 2
- Entry location: Main
- Patio & porch: Bath Off Primary, Dbl Pane/Storm Window, Dining Room, Fireplace, French Doors, Pantry, Security System, Sprinkler System, Vaulted Ceiling(s), Walk-In Closet(s), Water Heater, Wired for Generator
- Pool features: Above Ground
Lot
- Size: 1.25 Acres
- Features: Dead End Street, Secluded, Cabana/Gazebo, Deck, Fenced-Fully, Gas Available, Gated Entry, High Speed Internet, Outbuildings, Patio, Propane, RV Parking, Sprinkler System
- Topography: Level
- Residential vegetation: Garden Space
Details
- Parcel number: 0120187002
- Zoning: Residential
- Zoning description: Jurisdiction: County
- Special conditions: Standard
- Other equipment: Leased Equipment: Propane Tank, Wired for Generator
Construction
Type & style
- Home type: SingleFamily
- Architectural style: Craftsman,2 Story
- Property subtype: Single Family Residence
Materials
- Cement Planked, Cement Plank
- Foundation: Poured Concrete
- Roof: Composition
Condition
- Year built: 2006
Utilities & green energy
- Electric: Company: Peninsula Light Company
- Sewer: Septic Tank, Company: Septic
- Water: Individual Well, Company: Individual Well
- Utilities for property: Direct Tv, Starlink
Community & HOA
Community
- Security: Security System
- Subdivision: Lakebay
Location
- Region: Lakebay
Financial & listing details
- Price per square foot: $333/sqft
- Tax assessed value: $592,300
- Annual tax amount: $5,891
- Date on market: 5/17/2026
- Cumulative days on market: 53 days
- Listing terms: Conventional,FHA,VA Loan
- Inclusions: Above Ground Pool, Dishwasher(s), Leased Equipment, Refrigerator(s), Stove(s)/Range(s)
Estimated market value
$848,400
$806,000 - $891,000
$3,538/mo
Price history
| Date | Event | Price |
|---|---|---|
| 6/18/2026 | Price change | $860,000-1.7%$333/sqft |
Source: | ||
| 6/2/2026 | Price change | $875,000-1.1%$338/sqft |
Source: | ||
| 5/18/2026 | Listed for sale | $885,000+108.2%$342/sqft |
Source: | ||
| 11/14/2017 | Sold | $425,000+6.5%$164/sqft |
Source: | ||
| 10/8/2017 | Pending sale | $399,000$154/sqft |
Source: Better Homes and Land LLC #1160992 Report a problem | ||
| 9/23/2017 | Price change | $399,000-4.3%$154/sqft |
Source: Better Homes and Land LLC #1160992 Report a problem | ||
| 8/11/2017 | Price change | $417,000-5.2%$161/sqft |
Source: Better Homes and Land LLC #1160992 Report a problem | ||
| 8/3/2017 | Listed for sale | $440,000+1.1%$170/sqft |
Source: Better Homes and Land LLC #1160992 Report a problem | ||
| 2/17/2017 | Listing removed | $435,000$168/sqft |
Source: RE/MAX TOWN AND COUNTRY #1042851 Report a problem | ||
| 1/27/2017 | Listed for sale | $435,000+1640%$168/sqft |
Source: RE/MAX TOWN AND COUNTRY #1042851 Report a problem | ||
| 8/12/2005 | Sold | $25,000-26%$10/sqft |
Source: Public Record Report a problem | ||
| 11/4/2004 | Sold | $33,800$13/sqft |
Source: Public Record Report a problem | ||
Public tax history
| Year | Property taxes | Tax assessment |
|---|---|---|
| 2024 | $5,179 -0.5% | $592,300 +3.2% |
| 2023 | $5,202 +0.6% | $574,000 -3.5% |
| 2022 | $5,173 +8.9% | $595,100 +27% |
| 2021 | $4,751 +13.8% | $468,500 +15.6% |
| 2019 | $4,174 +2.9% | $405,400 +3.8% |
| 2018 | $4,057 +13.2% | $390,500 +14.8% |
| 2017 | $3,585 +16% | $340,100 +24.6% |
| 2016 | $3,089 | $272,900 +12% |
| 2014 | $3,089 +6% | $243,700 +4.2% |
| 2013 | $2,915 | $233,800 +4.8% |
| 2012 | -- | $223,100 -13.1% |
| 2011 | -- | $256,700 -3.3% |
| 2010 | -- | $265,400 |
Find assessor info on the county website
Monthly payment
Est. payment$--/mo
Payment breakdown
Explore the cost of this home by adjusting the details. Changes won't be saved.All calculations are estimates and provided by Zillow, Inc. for informational purposes only. Actual amounts may vary.
HOA fees may include property taxes on listings classified as Co-Ops. Contact the listing agent and/or owner for fee details.
Mortgage interest rates are dependent on a number of factors, including credit score, down payment, and repayment length. Interest rate data provided by Zillow Group Marketplace, Inc. as of 1/1/1970 from various mortgage lenders with which we have lead or other similar arrangements; the Estimated Payment is an average of those rates.
See how much you could borrow to make a competitive offer.
Climate risks
Neighborhood: 98349
Nearby schools
GreatSchools rating
- 6/10Evergreen Elementary SchoolGrades: PK-5Distance: 2.2 mi
- 4/10Key Peninsula Middle SchoolGrades: 6-8Distance: 6.2 mi
- 8/10Peninsula High SchoolGrades: 9-12Distance: 12.8 mi
Schools provided by the listing agent
- Elementary: Evergreen Elem
- Middle: Key Peninsula Mid
- High: Peninsula High
Source: NWMLS as distributed by MLS GRID. This data may not be complete. We recommend contacting the local school district to confirm school assignments for this home.
A local agent can set up tours, give advice and negotiate with sellers.
- Washington
- Pierce County
- Longbranch
- 98349
- 14910 41st Street SW