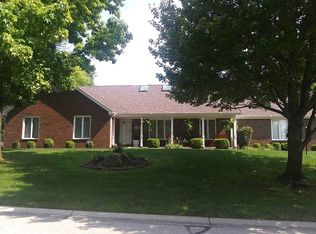
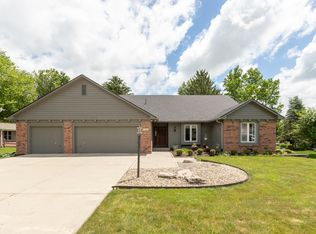
Welcome to this beautifully updated home tucked away on a quiet cul-de-sac in the highly desirable Village Farms community. Offering 4 bedrooms, 2.5 baths, and over 2,250 square feet of thoughtfully designed living space, this move-in-ready residence combines modern updates with timeless charm. The main level features a versatile front living room or home office, a formal dining room, and a spacious family room with custom built-ins and a cozy gas fireplace. The heart of the home is the renovated kitchen, showcasing updated cabinetry, stainless steel appliances, generous prep space, and an open layout perfect for everyday living and entertaining. Upstairs, the spacious primary suite offers an updated bath and customized closet, while three additional bedrooms provide flexibility for family, guests, or work-from-home needs. Recent improvements throughout the home create a fresh, contemporary feel, including updated bathrooms, luxury vinyl flooring, newer mechanical systems, and exterior upgrades. Step outside to enjoy the large backyard and newly built deck, ideal for relaxing, grilling, or hosting gatherings. Situated on a generous lot in an established neighborhood with mature trees, residents enjoy access to community amenities including a pool, clubhouse, and playground. Conveniently located near shopping, dining, parks, and top-rated schools, this exceptional Carmel home offers the perfect blend of comfort, style, and location.
Sold
Street View
Zillow last checked:
Listing updated:
Bought with:
Michele Kelly-Nease
eXp Realty LLC
Source: MIBOR as distributed by MLS GRID,MLS#: 22108347
Price history
| Date | Event | Price |
|---|---|---|
| 7/31/2026 | Sold | $550,000+4.8%$244/sqft |
Source:  MIBOR as distributed by MLS GRID #22108347 Report a problem MIBOR as distributed by MLS GRID #22108347 Report a problem | ||
| 6/19/2026 | Pending sale | $525,000$233/sqft |
Source: MIBOR as distributed by MLS GRID #22108347 Report a problem | ||
| 6/18/2026 | Listed for sale | $525,000+23.5%$233/sqft |
Source: MIBOR as distributed by MLS GRID #22108347 Report a problem | ||
| 3/4/2022 | Sold | $425,000+7.6%$188/sqft |
Source: MIBOR as distributed by MLS GRID #21833602 Report a problem | ||
| 1/16/2022 | Pending sale | $395,000$175/sqft |
Source: MIBOR as distributed by MLS GRID #21833602 Report a problem | ||
| 1/14/2022 | Listed for sale | $395,000+18.6%$175/sqft |
Source: MIBOR as distributed by MLS GRID #21833602 Report a problem | ||
| 5/26/2020 | Listing removed | $333,000$147/sqft |
Source: Owner Report a problem | ||
| 3/24/2020 | Pending sale | $333,000$147/sqft |
Source: Owner Report a problem | ||
| 3/20/2020 | Listed for sale | $333,000+41.1%$147/sqft |
Source: Owner Report a problem | ||
| 12/30/2015 | Sold | $236,000-3.6%$105/sqft |
Source: Agent Provided Report a problem | ||
| 11/26/2015 | Pending sale | $244,900$108/sqft |
Source: Keller Williams - Indianapolis/Carmel #21387958 Report a problem | ||
| 11/18/2015 | Listed for sale | $244,900$108/sqft |
Source: Keller Williams Indpls Metro N #21387958 Report a problem | ||
Get a cash offer in 3 minutes
Find out how much your home could sell for in as little as 3 minutes with a no-obligation cash offer.
Estimated market value
$550,100
