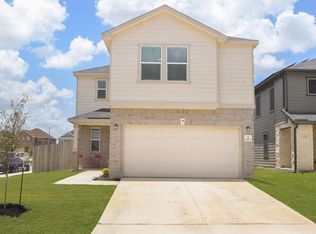
*Sellers are now offering $2700 towards Buyers closing costs!* Beautifully Designed Home with Elegant Finishes and Family-Friendly Layout: Step into comfort and style with this thoughtfully crafted home featuring expansive 9-ft. ceilings. The kitchen offers 42-in. Woodmont Cody upper cabinets, Arctic Pearl granite countertops, an extended breakfast bar, and a full suite of Whirlpool appliances-including a dishwasher, range, and microwave/hood. Upstairs, you'll find a truly family-friendly layout with all bedrooms conveniently located on the second floor-providing separation between living and sleeping spaces for added privacy and tranquility. The second-floor laundry room adds everyday ease, making laundry tasks more efficient with no need to haul clothes up and down stairs. The primary suite is a peaceful retreat featuring a luxurious bath with a 42-in. tiled shower, dual vanities, raised cabinetry and a walk in master closet. Additional highlights include under-stair storage, a wireless security system, high-end water softener a rear door with built-in blinds, and 2-in. faux wood blinds throughout. The neighborhood amenities include a lovely pool and park area. This home blends thoughtful design, modern convenience, and quality finishes-perfect for comfortable living and effortless entertaining.
Sold
Price Unknown
14910 coral snake, San Antonio, TX 78253
3beds
1,753sqft
Single Family Residence
Built in 2022
4,835 Square Feet Lot
$239,600 Zestimate®
$--/sqft
$1,739 Estimated rent
Home value
$239,600
$223,000 - $256,000
$1,739/mo
Zestimate® history
Owner options
List your home for rent
$1,739/mo
Rent Zestimate®
Find your next renter with Zillow Rental Manager. Plus, with online applications, you can quickly screen prospective tenants – for free.
$1,739/mo
Rent Zestimate®
Refinance and save
$400/mo
Est. payment
Refinancing to a lower rate could help reduce your monthly payments and save thousands over the life of the loan.
$400/mo
Est. payment
Explore your selling options
Work with a Zillow partner agent
Leverage their expertise and Zillow's premium Showcase listings to get your home seen by more buyers.
Get startedList with your own agent
Get your home in front of millions of buyers by listing it on Zillow.
Learn how to do itSell it yourself
Take full control of how buyers see your home on Zillow by listing For Sale by Owner (FSBO).
List your homeWhat's special
Arctic pearl granite countertopsWalk in master closetSecond-floor laundry roomUnder-stair storageDual vanitiesExtended breakfast barRaised cabinetry
Zillow last checked:
Listing updated:
Listed by:
Leah Pearson TREC #767384 (210) 310-6503,
Epique Realty LLC
Source: LERA MLS,MLS#: 1874063
Facts & features
Interior
Bedrooms & bathrooms
- Bedrooms: 3
- Bathrooms: 3
- Full bathrooms: 2
- 1/2 bathrooms: 1
Primary bedroom
- Level: Upper
- Area: 224
- Dimensions: 16 x 14
Bedroom 2
- Area: 132
- Dimensions: 12 x 11
Bedroom 3
- Area: 132
- Dimensions: 12 x 11
Primary bathroom
- Features: Shower Only
- Area: 42
- Dimensions: 7 x 6
Dining room
- Area: 120
- Dimensions: 10 x 12
Family room
- Area: 336
- Dimensions: 28 x 12
Kitchen
- Area: 110
- Dimensions: 11 x 10
Heating
- Central, Electric
Cooling
- Central Air
Appliances
- Included: Cooktop, Built-In Oven, Microwave, Range, Refrigerator, Dishwasher, Water Softener Owned, Electric Water Heater
- Laundry: Upper Level, Laundry Room, Washer Hookup, Dryer Connection
Features
- Two Living Area, Eat-in Kitchen, Breakfast Bar, Pantry, All Bedrooms Upstairs, High Speed Internet, Walk-In Closet(s), Ceiling Fan(s), Solid Counter Tops
- Flooring: Carpet, Vinyl
- Windows: Window Coverings
- Has basement: No
- Has fireplace: No
- Fireplace features: Not Applicable
Interior area
- Total interior livable area: 1,753 sqft
Property
Parking
- Total spaces: 2
- Parking features: Two Car Garage, Garage Door Opener
- Garage spaces: 2
Features
- Levels: Two
- Stories: 2
- Patio & porch: Patio
- Pool features: None, Community
Lot
- Size: 4,835 Square Feet
Details
- Parcel number: 044041410100
Construction
Type & style
- Home type: SingleFamily
- Property subtype: Single Family Residence
Materials
- Brick, Fiber Cement
- Foundation: Slab
- Roof: Composition
Condition
- Pre-Owned
- New construction: No
- Year built: 2022
Details
- Builder name: KB Home
Utilities & green energy
- Water: Water System
- Utilities for property: City Garbage service
Community & HOA
Community
- Features: Playground
- Security: Smoke Detector(s), Prewired
- Subdivision: Preserve At Culebra
HOA
- Has HOA: Yes
- HOA fee: $400 annually
- HOA name: SPECTRUM ASSOCIATION MANAGEMENT
Location
- Region: San Antonio
Financial & listing details
- Tax assessed value: $280,160
- Annual tax amount: $5,535
- Date on market: 6/9/2025
- Cumulative days on market: 140 days
- Listing terms: Conventional,FHA,VA Loan,Cash
Price history
| Date | Event | Price |
|---|---|---|
| 11/17/2025 | Sold | -- |
Source:  LERA MLS #1874063 Report a problem LERA MLS #1874063 Report a problem | ||
| 10/27/2025 | Pending sale | $249,999$143/sqft |
Source: LERA MLS #1874063 Report a problem | ||
| 8/12/2025 | Price change | $249,999-3.8%$143/sqft |
Source: LERA MLS #1874063 Report a problem | ||
| 7/14/2025 | Price change | $259,999-1.1%$148/sqft |
Source: LERA MLS #1874063 Report a problem | ||
| 6/9/2025 | Price change | $263,000-8.9%$150/sqft |
Source: LERA MLS #1874063 Report a problem | ||
| 5/10/2023 | Listed for sale | $288,575$165/sqft |
Source:  KB Home Report a problem KB Home Report a problem | ||
| 5/4/2023 | Sold | -- |
Source: eXp Realty #97613060 Report a problem | ||
| 3/22/2023 | Pending sale | $288,575$165/sqft |
Source: LERA MLS #1654666 Report a problem | ||
| 3/11/2023 | Contingent | $288,575$165/sqft |
Source: LERA MLS #1654666 Report a problem | ||
| 3/6/2023 | Price change | $288,575-1.7%$165/sqft |
Source: LERA MLS #1654666 Report a problem | ||
| 2/13/2023 | Price change | $293,505-1.7%$167/sqft |
Source: LERA MLS #1654666 Report a problem | ||
| 1/31/2023 | Price change | $298,505+0.7%$170/sqft |
Source: LERA MLS #1654666 Report a problem | ||
| 1/9/2023 | Price change | $296,505-0.7%$169/sqft |
Source: LERA MLS #1654666 Report a problem | ||
| 12/23/2022 | Price change | $298,505-6%$170/sqft |
Source: LERA MLS #1654666 Report a problem | ||
| 12/6/2022 | Listed for sale | $317,505$181/sqft |
Source: LERA MLS #1654666 Report a problem | ||
Public tax history
| Year | Property taxes | Tax assessment |
|---|---|---|
| 2025 | $2,002 +1.3% | $280,160 +1.1% |
| 2024 | $1,977 +55.8% | $277,190 +82.2% |
| 2023 | $1,269 +185.8% | $152,160 +191.5% |
| 2022 | $444 | $52,200 |
Find assessor info on the county website
Neighborhood: 78253
Nearby homes
- $211,2003 bd2 ba1.2k sqft14914 Coral Snake Way, San Antonio, TX 78253Off Market
- $236,2003 bd2 ba1.5k sqft14918 Coral Snake Way, San Antonio, TX 78253Off Market
- $319,9003 bd3 ba2.4k sqft8203 Stoeger Path, San Antonio, TX 78253Off Market
- $338,2004 bd2 ba2.6k sqft14922 Coral Snake Way, San Antonio, TX 78253Off Market
- $311,5004 bd2 ba2.5k sqft8207 Stoeger Path, San Antonio, TX 78253Off Market
- $281,2003 bd2 ba2k sqft14830 Coral Snake Way, San Antonio, TX 78253Off Market
- $238,7003 bd2 ba1.5k sqft8306 Cactus Wren Hl, San Antonio, TX 78253Off Market
- $227,1003 bd2 ba1.5k sqft8306 Cactus Wren Hill, San Antonio, TX 78255Off Market
Nearby schools
GreatSchools rating
- 7/10Potranco Elementary SchoolGrades: PK-5Distance: 6.2 mi
- 6/10Medina Valley Loma Alta MiddleGrades: 6-8Distance: 5.8 mi
- 5/10Medina Valley High SchoolGrades: 9-12Distance: 12.3 mi
Schools provided by the listing agent
- Elementary: Potranco
- Middle: Loma Alta
- High: Medina
- District: Medina Valley I.S.D.
Source: LERA MLS. This data may not be complete. We recommend contacting the local school district to confirm school assignments for this home.
Get a cash offer in 3 minutes
Find out how much your home could sell for in as little as 3 minutes with a no-obligation cash offer.
Estimated market value
$239,600
Get a cash offer in 3 minutes
Find out how much your home could sell for in as little as 3 minutes with a no-obligation cash offer.
Estimated market value
$239,600
- Texas
- Bexar County
- San Antonio
- 78253
- 14910 coral snake
Nearby cities
Nearby neighborhoods
Nearby zip codes
Other San Antonio Topics
