Under Construction. Welcome to this charming 3-bedroom, 2.5-bathroom townhome with a loft in Orlando! Situated in a serene community, this 2-story townhome offers a cozy and inviting atmosphere for you to call home. As you step inside, you are greeted by a spacious layout, providing ample space for comfortable living. The main floor features a well-appointed kitchen. This kitchen is a focal point of the home, boasting sleek cabinetry, modern appliances, and ample countertop space to inspire your culinary adventures. The bedrooms are designed with comfort in mind, offering a peaceful retreat after a long day. The bathrooms are elegantly appointed, providing a spa-like experience with modern fixtures and finishes. This townhome also includes a back patio ideal for enjoying the Florida sunshine or hosting outdoor activities. Whether you're looking to relax in the fresh air or entertain guests, the outdoor area offers versatility to suit your needs. Convenience is key with this townhome, as it includes a designated parking space for added ease and accessibility.
Sold for $409,990
$409,990
14910 HARVEST STREET, ORLANDO, FL 32824
3beds
1,569sqft
Townhouse
Built in 2025
1,999 Square Feet Lot
$410,800 Zestimate®
$261/sqft
$2,497 Estimated rent
Home value
$410,800
$374,000 - $452,000
$2,497/mo
Zestimate® history
Owner options
List your home for rent
$2,497/mo
Rent Zestimate®
Find your next renter with Zillow Rental Manager. Plus, with online applications, you can quickly screen prospective tenants – for free.
$2,497/mo
Rent Zestimate®
Refinance and save
$3,181/mo
Est. payment
Refinancing to a lower rate could help reduce your monthly payments and save thousands over the life of the loan.
$3,181/mo
Est. payment
Explore your selling options
Work with a Zillow partner agent
Leverage their expertise and Zillow's premium Showcase listings to get your home seen by more buyers.
Get startedList with your own agent
Get your home in front of millions of buyers by listing it on Zillow.
Learn how to do itSell it yourself
Take full control of how buyers see your home on Zillow by listing For Sale by Owner (FSBO).
List your homeWhat's special
Zillow last checked:
Listing updated:
Listed by:
Stacie Brown Kelly 407-221-4954,
KELLER WILLIAMS ADVANTAGE REALTY 407-977-7600
Bought with:
Hector Ledesma, 3584535
LA ROSA REALTY LLC
Source: Stellar MLS,MLS#: O6299214 Originating MLS: Orlando Regional
Originating MLS: Orlando Regional
Facts & features
Interior
Bedrooms & bathrooms
- Bedrooms: 3
- Bathrooms: 3
- Full bathrooms: 2
- 1/2 bathrooms: 1
Rooms
- Room types: Utility Room
Primary bedroom
- Features: Walk-In Closet(s)
- Level: Second
- Area: 168 Square Feet
- Dimensions: 12x14
Bedroom 2
- Features: Built-in Closet
- Level: Second
- Area: 99 Square Feet
- Dimensions: 9x11
Bedroom 3
- Features: Built-in Closet
- Level: Second
- Area: 99 Square Feet
- Dimensions: 9x11
Primary bathroom
- Level: Second
- Area: 40 Square Feet
- Dimensions: 5x8
Great room
- Level: First
- Area: 247 Square Feet
- Dimensions: 19x13
Kitchen
- Level: First
- Area: 90 Square Feet
- Dimensions: 10x9
Laundry
- Level: First
- Area: 25 Square Feet
- Dimensions: 5x5
Loft
- Level: Second
- Area: 143 Square Feet
- Dimensions: 13x11
Heating
- Central, Electric, Exhaust Fan, Radiant
Cooling
- Central Air
Appliances
- Included: Dishwasher, Disposal, Microwave, Range
- Laundry: Inside
Features
- Kitchen/Family Room Combo, Living Room/Dining Room Combo, Open Floorplan, Solid Surface Counters, Thermostat, Walk-In Closet(s)
- Flooring: Carpet, Ceramic Tile
- Doors: Sliding Doors
- Has fireplace: No
Interior area
- Total structure area: 1,823
- Total interior livable area: 1,569 sqft
Property
Parking
- Total spaces: 1
- Parking features: Garage - Attached
- Attached garage spaces: 1
Features
- Levels: Two
- Stories: 2
- Patio & porch: Front Porch, Porch
- Exterior features: Lighting, Rain Gutters, Sidewalk
Lot
- Size: 1,999 Square Feet
Details
- Parcel number: 332430762902930
- Zoning: X
- Special conditions: None
Construction
Type & style
- Home type: Townhouse
- Architectural style: Craftsman
- Property subtype: Townhouse
Materials
- Block, Stone
- Foundation: Slab
- Roof: Shingle
Condition
- Under Construction
- New construction: Yes
- Year built: 2025
Details
- Builder model: San Jose
- Builder name: M/I Homes
Utilities & green energy
- Sewer: Private Sewer
- Water: Public
- Utilities for property: Cable Available, Electricity Available, Phone Available, Sewer Available, Sprinkler Meter, Sprinkler Recycled, Underground Utilities, Water Available
Community & HOA
Community
- Features: Community Mailbox, Dog Park, Park, Playground, Pool, Sidewalks
- Security: Gated Community
- Pet fee: $0 monthly
- Subdivision: TYSON RANCH
HOA
- Has HOA: Yes
- Services included: Maintenance Structure
- HOA fee: $222 monthly
- HOA name: Kenneth Zilke
Location
- Region: Orlando
Financial & listing details
- Price per square foot: $261/sqft
- Date on market: 4/16/2025
- Cumulative days on market: 54 days
- Ownership: Fee Simple
- Total actual rent: 0
- Electric utility on property: Yes
- Road surface type: Asphalt
Price history
| Date | Event | Price |
|---|---|---|
| 3/23/2026 | Listing removed | $2,400$2/sqft |
Source: Stellar MLS #O6382952 Report a problem | ||
| 2/26/2026 | Listed for rent | $2,400-4%$2/sqft |
Source: Stellar MLS #O6382952 Report a problem | ||
| 1/26/2026 | Listing removed | $2,500$2/sqft |
Source: Stellar MLS #S5139360 Report a problem | ||
| 11/29/2025 | Listed for rent | $2,500$2/sqft |
Source: Stellar MLS #S5139360 Report a problem | ||
| 11/27/2025 | Sold | $409,990-2.4%$261/sqft |
Source:  Stellar MLS #O6299214 Report a problem Stellar MLS #O6299214 Report a problem | ||
| 10/9/2025 | Pending sale | $419,990$268/sqft |
Source: Stellar MLS #O6299214 Report a problem | ||
| 10/1/2025 | Price change | $419,990-1.2%$268/sqft |
Source: Stellar MLS #O6299214 Report a problem | ||
| 9/27/2025 | Price change | $424,990+3.7%$271/sqft |
Source:  M/I Homes Report a problem M/I Homes Report a problem | ||
| 6/3/2025 | Pending sale | $409,990$261/sqft |
Source: Stellar MLS #O6299214 Report a problem | ||
| 5/21/2025 | Price change | $409,990-4.7%$261/sqft |
Source: Stellar MLS #O6299214 Report a problem | ||
| 5/19/2025 | Price change | $429,990-1.1%$274/sqft |
Source: Stellar MLS #O6299214 Report a problem | ||
| 3/19/2025 | Price change | $434,990-2.5%$277/sqft |
Source: M/I Homes Report a problem | ||
| 3/5/2025 | Listed for sale | $445,990-2%$284/sqft |
Source: M/I Homes Report a problem | ||
| 2/5/2025 | Listing removed | $454,990$290/sqft |
Source: M/I Homes Report a problem | ||
| 1/11/2025 | Price change | $454,990-3.9%$290/sqft |
Source: M/I Homes Report a problem | ||
| 1/9/2025 | Listed for sale | $473,575$302/sqft |
Source: M/I Homes Report a problem | ||
Public tax history
Tax history is unavailable.
Neighborhood: 32824
Nearby homes
- $400,0003 bd3 ba1.5k sqft14922 Harvest St, Orlando, FL 32824Sold
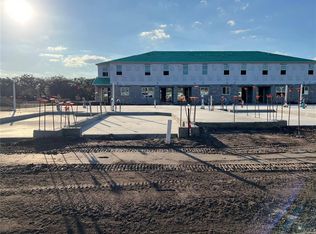
- $439,9903 bd3 ba1.8k sqft14934 Harvest St, Orlando, FL 32824Sold
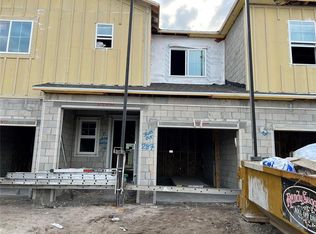
- $399,9903 bd2 ba1.6k sqft14942 Harvest St, Orlando, FL 32824Sold
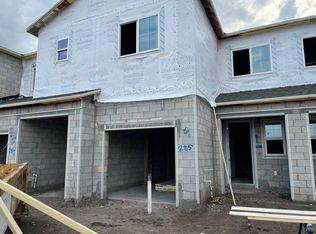
- $400,0003 bd3 ba1.5k sqft14933 Harvest St, Orlando, FL 32824Sold

- $389,9903 bd3 ba1.3k sqft14941 Harvest St, Orlando, FL 32824Sold
- $446,6203 bd3 ba1.8k sqft5142 Tyson Ranch Blvd, Orlando, FL 32824Sold
- $423,8403 bd3 ba1.6k sqft5134 Tyson Rnch, Orlando, FL 32824Sold
- $434,9903 bd3 ba1.7k sqft14930 Harvest St, Orlando, FL 32824Sold
Nearby schools
GreatSchools rating
- 9/10Stonewyck Elementary-1481Grades: PK-5Distance: 0.8 mi
- 9/10Luminary MiddleGrades: 6-8Distance: 3.7 mi
- 5/10Cypress Creek High SchoolGrades: 9-12Distance: 4.4 mi
Schools provided by the listing agent
- High: Cypress Creek High
Source: Stellar MLS. This data may not be complete. We recommend contacting the local school district to confirm school assignments for this home.
Get a cash offer in 3 minutes
Find out how much your home could sell for in as little as 3 minutes with a no-obligation cash offer.
Estimated market value
$410,800
Get a cash offer in 3 minutes
Find out how much your home could sell for in as little as 3 minutes with a no-obligation cash offer.
Estimated market value
$410,800
- Florida
- Orange County
- Orlando
- 32824
- 14910 HARVEST STREET
Nearby cities
Nearby neighborhoods
Nearby zip codes
Other Orlando Topics
