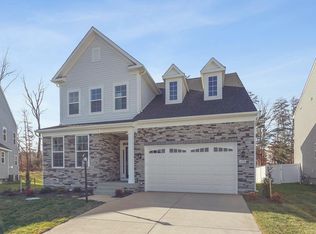
Nestled within the charming Mia’s Meadow subdivision, this exquisite 2022 new construction home masterfully blends modern luxury with timeless farmhouse charm. With 3,351 square feet of beautifully appointed living space, this residence is a showcase of refined craftsmanship, thoughtful design, and everyday comfort. As you step through the front door, you’re greeted by a bright hardwood foyer and 9-foot ceilings that create an immediate sense of openness and sophistication. The main level flows effortlessly through an open-concept floor plan, anchored by a gas fireplace in the family room that exudes warmth and elegance. Decorative lighting, two-panel interior doors, and oak stairs with wrought iron balusters add an elevated touch, while the abundance of natural light enhances the welcoming atmosphere. At the heart of the home is the distinctive chef’s kitchen, perfectly designed for both functionality and beauty. It features GE stainless steel/black series appliances, 42” twp toned white and grey cabinetry, upgraded quartz countertops, a double stainless-steel sink, and wide planked luxury vinyl plank floors that flow seamlessly into the breakfast nook. Recessed lighting and stylish pendant fixtures illuminate the expansive center island, creating an inviting space for casual dining or entertaining. The adjoining dining area offers the perfect spot for memorable gatherings, overlooking the newly added $27,000 deck—an ideal retreat for outdoor dining, relaxation, and entertaining against a backdrop of professionally landscaped grounds. Upstairs, the thoughtful design continues with four spacious bedrooms and a second-floor laundry room for added convenience. The primary suite serves as a luxurious private haven, featuring his-and-hers vanities, a soaking tub, a separate shower, and designer finishes including 12x12 ceramic tile flooring, cultured marble countertops, and brushed nickel fixtures. Each additional bath mirrors the same level of quality with ceramic tile surrounds, pedestal sinks, and elegant accents that exude a spa-like feel. The home’s daylight basement offers flexible space that can easily be transformed into a recreation area, home office, gym, or media room—tailored perfectly to your lifestyle. Practical upgrades include multiple cable and phone pre-wires, second-floor laundry with water and electric connections, and energy-saving construction features that promote comfort and efficiency year-round. Designed with longevity and style in mind, the exterior combines cement and vinyl siding with carriage-style garage doors, designer exterior fixtures, and coach lantern lighting. The professionally landscaped yard is complemented by sodded and seeded lawns, aluminum gutters, and concrete walkways and driveway apron. Additional highlights include front and rear electrical outlets, hose bibs, underground utilities, and a 25-year fiberglass shingle roof, ensuring both durability and peace of mind. Energy efficiency is woven into every aspect of the home with R-38 ceiling insulation, R-19 exterior wall insulation, R-11 insulated basement walls, and Low-E Argon gas windows. A 75-gallon quick recovery gas water heater, Trane gas heating system, and electric air conditioning provide comfort with reduced energy costs, while ridge and soffit ventilation ensure optimal air circulation. Conveniently located just minutes from commuter lots, shops, and dining, this home offers easy access to modern amenities while preserving a serene, suburban atmosphere. Within the welcoming Mia’s Meadow community, you’ll enjoy the perfect balance of elegance, comfort, and convenience. More than just a home, this is a place to build a life, a sanctuary of warmth, style, and sophistication where every detail has been designed to inspire. Experience the very best of modern farmhouse living in this stunning Mia’s Meadow residence, where luxury and comfort truly come together
Sold for $900,000
$900,000
14910 Heather Bloom Dr, Woodbridge, VA 22193
4beds
3,351sqft
Single Family Residence
Built in 2022
6,098 Square Feet Lot
$914,500 Zestimate®
$269/sqft
$4,155 Estimated rent
Home value
$914,500
$850,000 - $988,000
$4,155/mo
Zestimate® history
Owner options
List your home for rent
$4,155/mo
Rent Zestimate®
Find your next renter with Zillow Rental Manager. Plus, with online applications, you can quickly screen prospective tenants – for free.
$4,155/mo
Rent Zestimate®
Refinance and save
$6,023/mo
Est. payment
Refinancing to a lower rate could help reduce your monthly payments and save thousands over the life of the loan.
$6,023/mo
Est. payment
Explore your selling options
Work with a Zillow partner agent
Leverage their expertise and Zillow's premium Showcase listings to get your home seen by more buyers.
Get startedList with your own agent
Get your home in front of millions of buyers by listing it on Zillow.
Learn how to do itSell it yourself
Take full control of how buyers see your home on Zillow by listing For Sale by Owner (FSBO).
List your homeWhat's special
Home officeGas fireplaceStylish pendant fixturesDaylight basementLuxurious private havenProfessionally landscaped groundsCarriage-style garage doors
Zillow last checked:
Listing updated:
Listed by:
Chris Wood 202-714-9817,
EXP Realty, LLC
Bought with:
Rajju Manandhar, 0225270909
Onest Real Estate
Source: Bright MLS,MLS#: VAPW2106496
Facts & features
Interior
Bedrooms & bathrooms
- Bedrooms: 4
- Bathrooms: 4
- Full bathrooms: 4
- Main level bathrooms: 1
Rooms
- Room types: Dining Room, Primary Bedroom, Bedroom 2, Bedroom 3, Bedroom 4, Kitchen, Family Room, Basement, Foyer, Breakfast Room, Study, Laundry, Bathroom 2, Bathroom 3, Primary Bathroom
Primary bedroom
- Features: Flooring - Carpet, Attached Bathroom, Walk-In Closet(s), Window Treatments
- Level: Upper
- Area: 300 Square Feet
- Dimensions: 20 x 15
Bedroom 2
- Features: Attached Bathroom, Walk-In Closet(s), Window Treatments, Flooring - Carpet
- Level: Upper
- Area: 221 Square Feet
- Dimensions: 13 x 17
Bedroom 3
- Features: Attached Bathroom, Jack and Jill Bathroom, Walk-In Closet(s), Window Treatments, Flooring - Carpet
- Level: Upper
- Area: 182 Square Feet
- Dimensions: 13 x 14
Bedroom 4
- Features: Attached Bathroom, Jack and Jill Bathroom, Walk-In Closet(s), Window Treatments, Flooring - Carpet
- Level: Upper
- Area: 210 Square Feet
- Dimensions: 15 x 14
Primary bathroom
- Level: Upper
Bathroom 2
- Level: Upper
Bathroom 3
- Level: Upper
Basement
- Features: Flooring - Concrete, Flooring - Rough-In
- Level: Lower
Breakfast room
- Features: Flooring - Luxury Vinyl Plank, Window Treatments
- Level: Main
- Area: 64 Square Feet
- Dimensions: 8 x 8
Dining room
- Features: Flooring - Luxury Vinyl Plank, Window Treatments
- Level: Main
- Area: 182 Square Feet
- Dimensions: 13 x 14
Family room
- Features: Flooring - Luxury Vinyl Plank, Fireplace - Gas, Ceiling Fan(s), Recessed Lighting
- Level: Main
- Area: 360 Square Feet
- Dimensions: 24 x 15
Foyer
- Features: Flooring - Luxury Vinyl Plank
- Level: Main
Kitchen
- Features: Flooring - Luxury Vinyl Plank, Kitchen - Gas Cooking, Countertop(s) - Quartz, Kitchen Island, Pantry, Eat-in Kitchen, Window Treatments, Breakfast Room
- Level: Main
- Area: 182 Square Feet
- Dimensions: 14 x 13
Laundry
- Features: Flooring - Luxury Vinyl Plank
- Level: Upper
Study
- Features: Flooring - Luxury Vinyl Plank, Window Treatments
- Level: Main
- Area: 168 Square Feet
- Dimensions: 12 x 14
Heating
- Forced Air, ENERGY STAR Qualified Equipment, Natural Gas
Cooling
- Ceiling Fan(s), Central Air, ENERGY STAR Qualified Equipment, Programmable Thermostat, Electric
Appliances
- Included: Gas Water Heater, Water Heater
- Laundry: Laundry Room
Features
- Basement: Partial,Connecting Stairway,Full
- Number of fireplaces: 1
Interior area
- Total structure area: 3,351
- Total interior livable area: 3,351 sqft
- Finished area above ground: 3,351
- Finished area below ground: 0
Property
Parking
- Total spaces: 2
- Parking features: Garage Faces Front, Storage, Garage Door Opener, Inside Entrance, Oversized, Concrete, Attached
- Attached garage spaces: 2
- Has uncovered spaces: Yes
- Details: Garage Sqft: 406
Accessibility
- Accessibility features: Accessible Hallway(s)
Features
- Levels: Two
- Stories: 2
- Pool features: None
Lot
- Size: 6,098 Square Feet
Details
- Additional structures: Above Grade, Below Grade
- Parcel number: 8091541079
- Zoning: PMR
- Zoning description: PLANNED MIXEDRESIDENTIAL
- Special conditions: Standard
Construction
Type & style
- Home type: SingleFamily
- Architectural style: Farmhouse/National Folk
- Property subtype: Single Family Residence
Materials
- Cement Siding, Vinyl Siding
- Foundation: Concrete Perimeter
- Roof: Architectural Shingle
Condition
- Excellent
- New construction: Yes
- Year built: 2022
Details
- Builder model: MASON
- Builder name: NVP Inc.
Utilities & green energy
- Sewer: Public Septic
- Water: Public
- Utilities for property: Underground Utilities
Community & HOA
Community
- Subdivision: Mia's Meadow
HOA
- Has HOA: Yes
- HOA fee: $475 quarterly
- HOA name: MIA'S MEADOW HOMEOWNERS ASSOCIATION INC.
Location
- Region: Woodbridge
Financial & listing details
- Price per square foot: $269/sqft
- Tax assessed value: $834,900
- Annual tax amount: $8,363
- Date on market: 10/29/2025
- Listing agreement: Exclusive Right To Sell
- Ownership: Fee Simple
Price history
| Date | Event | Price |
|---|---|---|
| 12/1/2025 | Sold | $900,000+2.3%$269/sqft |
Source:  Bright MLS #VAPW2106496 Report a problem Bright MLS #VAPW2106496 Report a problem | ||
| 11/1/2025 | Pending sale | $879,900$263/sqft |
Source: Bright MLS #VAPW2106496 Report a problem | ||
| 10/29/2025 | Listed for sale | $879,900+6.5%$263/sqft |
Source: Bright MLS #VAPW2106496 Report a problem | ||
| 6/23/2022 | Sold | $825,944$246/sqft |
Source: Public Record Report a problem | ||
Public tax history
| Year | Property taxes | Tax assessment |
|---|---|---|
| 2025 | $8,186 -0.7% | $834,900 +0.7% |
| 2024 | $8,241 -2.2% | $828,700 +2.3% |
| 2023 | $8,425 +264.7% | $809,700 +288.2% |
| 2022 | $2,310 -2.8% | $208,600 +5.1% |
| 2021 | $2,377 +165.3% | $198,500 +167.5% |
| 2020 | $896 | $74,200 |
Find assessor info on the county website
Neighborhood: 22193
Nearby homes
- $860,2545 bd5 ba3.2k sqft14906 Heather Bloom Dr, Woodbridge, VA 22193Sold
- $817,5005 bd4 ba2.8k sqft14914 Heather Bloom Dr, Woodbridge, VA 22193Sold
- $842,7254 bd3 ba2.9k sqft14902 Heather Bloom Dr, Woodbridge, VA 22193Sold
- $978,9004 bd4 ba3.4k sqft14918 Heather Bloom Dr, Woodbridge, VA 22193Off Market
- $980,6004 bd5 ba4.2k sqft14911 Heather Bloom Dr, Woodbridge, VA 22193Off Market
- $939,2944 bd5 ba3.3k sqft14905 Heather Bloom Dr, Woodbridge, VA 22193Sold
- $765,4852 bd1 ba1.4k sqft14898 Heather Bloom Dr, Woodbridge, VA 22193Sold
- $877,4394 bd3 ba3.3k sqft14897 Heather Bloom Dr, Woodbridge, VA 22193Sold
Nearby schools
GreatSchools rating
- 7/10Montclair Elementary SchoolGrades: PK-5Distance: 0.8 mi
- 8/10Herbert J. Saunders Middle SchoolGrades: 6-8Distance: 2.2 mi
- 5/10C.D. Hylton High SchoolGrades: PK,9-12Distance: 1.5 mi
Schools provided by the listing agent
- District: Prince William County Public Schools
Source: Bright MLS. This data may not be complete. We recommend contacting the local school district to confirm school assignments for this home.
Get a cash offer in 3 minutes
Find out how much your home could sell for in as little as 3 minutes with a no-obligation cash offer.
Estimated market value
$914,500
Get a cash offer in 3 minutes
Find out how much your home could sell for in as little as 3 minutes with a no-obligation cash offer.
Estimated market value
$914,500
- Virginia
- Prince William County
- Woodbridge
- 22193
- 14910 Heather Bloom Dr
Nearby cities
Nearby neighborhoods
Nearby zip codes
Other Woodbridge Topics
