Stunning Ballantyne Country Club home ideally situated on a cul-de-sac lot just steps from the Swim & Tennis Center. This home has been stylishly updated and offers an easy, livable floor plan. The inviting foyer is flanked by an office with custom built-ins and a stately formal dining room. Prepare to be wowed by all the large windows and natural light that fills this home. Gorgeous kitchen with white cabinets, quartzite counters, brick backsplash, gas cooktop, large island and butler’s pantry. Kitchen seamlessly connects to the sunny breakfast room and to the impressive two-story family room with gas fireplace. Study/bonus room off kitchen. Upstairs features primary suite with tray ceiling and a bathroom retreat with a clawfoot tub, seamless shower and dual vanities and WIC. Three large secondary bedrooms with ample closet space plus two full baths. Two decks provide an abundance of space to relax and enjoy the tranquil setting of the private, wooded backyard.
Closed
$1,120,000
14910 McKemey Pl, Charlotte, NC 28277
4beds
3,275sqft
Single Family Residence
Built in 1996
0.34 Acres Lot
$1,170,800 Zestimate®
$342/sqft
$3,781 Estimated rent
Home value
$1,170,800
$1.11M - $1.23M
$3,781/mo
Zestimate® history
Owner options
List your home for rent
$3,781/mo
Rent Zestimate®
Find your next renter with Zillow Rental Manager. Plus, with online applications, you can quickly screen prospective tenants – for free.
$3,781/mo
Rent Zestimate®
Refinance and save
$7,616/mo
Est. payment
Refinancing to a lower rate could help reduce your monthly payments and save thousands over the life of the loan.
$7,616/mo
Est. payment
Explore your selling options
Work with a Zillow partner agent
Leverage their expertise and Zillow's premium Showcase listings to get your home seen by more buyers.
Get startedList with your own agent
Get your home in front of millions of buyers by listing it on Zillow.
Learn how to do itSell it yourself
Take full control of how buyers see your home on Zillow by listing For Sale by Owner (FSBO).
List your homeWhat's special
Gas fireplaceNatural lightTwo decksTray ceilingSeamless showerPrivate wooded backyardSunny breakfast room
Zillow last checked:
Listing updated:
Listed by:
Margo Wells MWells@dickensmitchener.com,
Dickens Mitchener & Associates Inc
Bought with:
John Siddons
Berkshire Hathaway HomeServices Carolinas Realty
Source: Canopy MLS as distributed by MLS GRID,MLS#: 4190123
Facts & features
Interior
Bedrooms & bathrooms
- Bedrooms: 4
- Bathrooms: 4
- Full bathrooms: 3
- 1/2 bathrooms: 1
Primary bedroom
- Level: Upper
Bedroom s
- Level: Upper
Bathroom half
- Level: Main
Bathroom full
- Level: Upper
Breakfast
- Level: Main
Dining room
- Level: Main
Family room
- Level: Main
Kitchen
- Level: Main
Laundry
- Level: Main
Office
- Level: Main
Study
- Level: Main
Heating
- Central, Electric, Forced Air, Natural Gas
Cooling
- Central Air
Appliances
- Included: Convection Oven, Dishwasher, Disposal, Double Oven, Exhaust Hood, Gas Cooktop, Gas Water Heater, Microwave
- Laundry: Laundry Room, Main Level
Features
- Built-in Features, Kitchen Island, Open Floorplan, Pantry, Walk-In Closet(s)
- Flooring: Carpet, Tile, Wood
- Has basement: No
- Attic: Pull Down Stairs
- Fireplace features: Family Room, Gas Log, Gas Vented
Interior area
- Total structure area: 3,275
- Total interior livable area: 3,275 sqft
- Finished area above ground: 3,275
- Finished area below ground: 0
Property
Parking
- Total spaces: 2
- Parking features: Attached Garage, Garage Faces Side, Garage on Main Level
- Attached garage spaces: 2
Features
- Levels: Two
- Stories: 2
- Patio & porch: Deck
- Exterior features: In-Ground Irrigation
- Pool features: Community
Lot
- Size: 0.34 Acres
- Features: Cul-De-Sac, Level, Wooded
Details
- Parcel number: 22318716
- Zoning: MX-1
- Special conditions: Standard
Construction
Type & style
- Home type: SingleFamily
- Architectural style: Transitional
- Property subtype: Single Family Residence
Materials
- Stucco, Stone
- Foundation: Crawl Space
- Roof: Shingle
Condition
- New construction: No
- Year built: 1996
Utilities & green energy
- Sewer: Public Sewer
- Water: City
Community & HOA
Community
- Features: Clubhouse, Dog Park, Golf, Playground, Sport Court, Tennis Court(s), Walking Trails
- Subdivision: Ballantyne Country Club
HOA
- Has HOA: Yes
- HOA fee: $1,007 semi-annually
- HOA name: First Service Residential
- HOA phone: 704-805-1781
Location
- Region: Charlotte
Financial & listing details
- Price per square foot: $342/sqft
- Tax assessed value: $876,300
- Annual tax amount: $6,894
- Date on market: 10/11/2024
- Cumulative days on market: 1 day
- Listing terms: Cash,Conventional
- Exclusions: Chandelier in girl's bedroom
- Road surface type: Concrete, Paved
Price history
| Date | Event | Price |
|---|---|---|
| 12/2/2024 | Sold | $1,120,000+1.8%$342/sqft |
Source:  Canopy MLS as distributed by MLS GRID #4190123 Report a problem Canopy MLS as distributed by MLS GRID #4190123 Report a problem | ||
| 10/11/2024 | Listed for sale | $1,100,000+97.3%$336/sqft |
Source: Canopy MLS as distributed by MLS GRID #4190123 Report a problem | ||
| 4/15/2019 | Sold | $557,500-3.9%$170/sqft |
Source: Canopy MLS as distributed by MLS GRID #3451931 Report a problem | ||
| 2/23/2019 | Pending sale | $580,000$177/sqft |
Source: Berkshire Hathaway HomeServices Carolinas Realty #3451931 Report a problem | ||
| 2/5/2019 | Price change | $580,000-6.5%$177/sqft |
Source: Berkshire Hathaway HomeServices Carolinas Realty #3451931 Report a problem | ||
| 11/12/2018 | Listed for sale | $620,000$189/sqft |
Source: Berkshire Hathaway HomeServices Carolinas Realty #3451931 Report a problem | ||
Public tax history
| Year | Property taxes | Tax assessment |
|---|---|---|
| 2025 | $6,894 +1.6% | $876,300 |
| 2024 | $6,789 +3.4% | $876,300 |
| 2023 | $6,567 +10.7% | $876,300 +45.6% |
| 2022 | $5,933 +0.2% | $601,800 |
| 2021 | $5,922 +0.1% | $601,800 |
| 2020 | $5,915 +0.3% | $601,800 |
| 2019 | $5,899 +2% | $601,800 +38.2% |
| 2018 | $5,784 +1.7% | $435,300 |
| 2017 | $5,688 | $435,300 |
| 2016 | $5,688 | $435,300 |
| 2015 | $5,688 -4.8% | $435,300 -5.4% |
| 2014 | $5,973 | $460,200 |
| 2013 | -- | $460,200 |
| 2012 | -- | $460,200 |
| 2011 | -- | $460,200 +1.7% |
| 2010 | -- | $452,500 |
| 2009 | -- | $452,500 |
| 2008 | -- | $452,500 |
| 2007 | -- | $452,500 |
| 2006 | -- | $452,500 |
| 2005 | -- | $452,500 |
| 2004 | -- | $452,500 |
| 2003 | -- | $452,500 +17% |
| 2002 | -- | $386,870 |
| 2001 | -- | $386,870 |
| 2000 | -- | $386,870 |
Find assessor info on the county website
Neighborhood: Ballantyne East
Nearby homes
- $1,310,2004 bd4 ba3.8k sqft14906 McKemey Pl, Charlotte, NC 28277Off Market
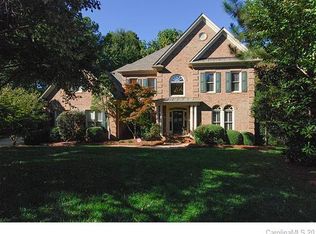
- $1,262,5004 bd4 ba3.7k sqft14907 McKemey Pl, Charlotte, NC 28277Off Market

- $1,114,6004 bd3 ba3k sqft10806 Waring Pl, Charlotte, NC 28277Off Market
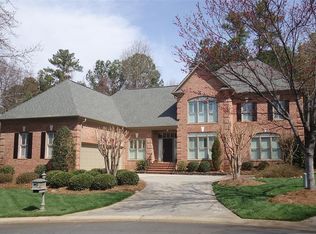
- $1,341,4004 bd4 ba3.3k sqft10802 Waring Pl, Charlotte, NC 28277Off Market

- $1,560,0005 bd4 ba3.7k sqft15123 McKnitt Ln, Charlotte, NC 28277Sold
- $1,335,5004 bd4 ba3.5k sqft10810 Waring Pl, Charlotte, NC 28277Off Market
- $---- bd-- ba-- sqft10805 Coyle Cir, Charlotte, NC 28277Off Market
- $1,288,2004 bd3 ba3.7k sqft10727 Coyle Cres, Charlotte, NC 28277Off Market
Nearby schools
GreatSchools rating
- 8/10Ballantyne ElementaryGrades: K-5Distance: 1 mi
- 10/10Community House MiddleGrades: 6-8Distance: 1.2 mi
- 9/10Ardrey Kell HighGrades: 9-12Distance: 1.4 mi
Schools provided by the listing agent
- Elementary: Ballantyne
- Middle: Community House
- High: Ardrey Kell
Source: Canopy MLS as distributed by MLS GRID. This data may not be complete. We recommend contacting the local school district to confirm school assignments for this home.
Get a cash offer in 3 minutes
Find out how much your home could sell for in as little as 3 minutes with a no-obligation cash offer.
Estimated market value
$1,170,800
Get a cash offer in 3 minutes
Find out how much your home could sell for in as little as 3 minutes with a no-obligation cash offer.
Estimated market value
$1,170,800
- North Carolina
- Mecklenburg County
- Charlotte
- 28277
- Ballantyne East
- 14910 McKemey Pl
Nearby cities
Nearby neighborhoods
Nearby zip codes
Other Charlotte Topics
