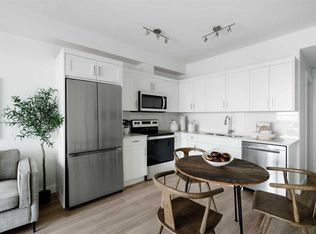
Logel Homes proudly presents the award-winning floor plan, The Atwood 4. Thoughtfully designed with both style and functionality in mind, this professionally curated interior offers premium finishes and modern comfort throughout. Features include air conditioning, 41” upper cabinetry with soft-close doors and drawers, luxury vinyl plank flooring, designer tile accents, stainless steel appliances, and contemporary pot lighting. A large glass patio door enhances natural light and indoor-outdoor flow, while a dedicated storage locker and titled parking stall provide everyday convenience. Homeowners will also appreciate Logel Homes’ award-winning Energy Recovery Ventilation (ERV) system and industry-leading sound attenuation technology, delivering exceptional indoor air quality, energy efficiency, and a quieter living environment. For a limited time, buyers can take advantage of an exclusive Pre-Construction Bonus offering $10,000 in complimentary upgrades plus one full year of prepaid condo fees — an exceptional opportunity to enhance both value and lifestyle. Located in the vibrant community of Livingston, residents enjoy access to the Livingston HOA amenities, including The Hub — a dynamic recreational facility featuring a water spray park, playground, tennis courts, skating rinks with change area, amphitheatre, banquet facility, community kitchen, indoor gymnasium, daycare space, meeting rooms, and versatile multi-use spaces. For added peace of mind, this home is backed by the comprehensive Alberta New Home Warranty program. Experience award-winning design, innovative construction, and an exceptional lifestyle with Logel Homes.
New construction
C$439,900
14910 N 1st St NW #1212, Calgary, AB T3P 1Y4
2beds
1,022sqft
Apartment
Built in 2027
-- sqft lot
$-- Zestimate®
C$430/sqft
C$633/mo HOA
What's special
Professionally curated interiorPremium finishesModern comfort throughoutAir conditioningLuxury vinyl plank flooringDesigner tile accentsStainless steel appliances
- 149 days |
- 3 |
- 0 |
Zillow last checked:
Listing updated:
Listed by:
Steve Zacher, Associate,
Re/Max Real Estate (Mountain View)
Source: courtesy of Pillar9 System,MLS®#: A2288068 Originating MLS®#: Calgary
Originating MLS®#: CalgaryFacts & features
Interior
Bedrooms & bathrooms
- Bedrooms: 2
- Bathrooms: 2
- Full bathrooms: 2
Other
- Level: Main
- Dimensions: 10`9" x 11`5"
Bedroom
- Level: Main
- Dimensions: 9`5" x 9`10"
Other
- Level: Main
- Dimensions: 0`0" x 0`0"
Other
- Level: Main
- Dimensions: 0`0" x 0`0"
Other
- Level: Main
- Dimensions: 27`1" x 6`4"
Dining room
- Level: Main
- Dimensions: 11`5" x 6`9"
Other
- Level: Main
- Dimensions: 4`8" x 7`10"
Other
- Level: Main
- Dimensions: 8`7" x 13`9"
Laundry
- Level: Main
- Dimensions: 0`0" x 0`0"
Living room
- Level: Main
- Dimensions: 15`9" x 10`5"
Heating
- Hot Water, Natural Gas
Cooling
- None
Appliances
- Included: Electric Stove, ENERGY STAR Qualified Appliances, ENERGY STAR Qualified Dishwasher, ENERGY STAR Qualified Dryer, ENERGY STAR Qualified Refrigerator, ENERGY STAR Qualified Washer, Microwave Hood Fan
- Laundry: In Unit, Laundry Room
Features
- No Animal Home, No Smoking Home, Quartz Counters, Storage
- Basement: None
- Has fireplace: No
- Common walls with other units/homes: 1 Common Wall
Interior area
- Total interior livable area: 1,022 sqft
Property
Parking
- Total spaces: 1
- Parking features: Parkade, Titled, Underground
- Garage spaces: 1
Features
- Levels: Single Level Unit
- Stories: 4
- Entry location: Other
- Patio & porch: Balcony(s)
- Exterior features: Balcony
Details
- Zoning: MC-2
Construction
Type & style
- Home type: Apartment
- Property subtype: Apartment
- Attached to another structure: Yes
Materials
- Wood Frame
- Foundation: Concrete Perimeter
- Roof: Asphalt Shingle
Condition
- New construction: Yes
- Year built: 2027
Details
- Builder name: Logel Homes
Community & HOA
Community
- Features: Clubhouse, Park, Playground
- Subdivision: Livingston
HOA
- Has HOA: Yes
- Amenities included: Clubhouse, Park
- Services included: Amenities of HOA/Condo, Common Area Maintenance, Gas, Heat, Insurance, Interior Maintenance, Maintenance Grounds, Professional Management, Reserve Fund Contributions, Sewer, Snow Removal, Trash, Water
- HOA fee: C$595 monthly
- Second HOA fee: C$450 annually
Location
- Region: Calgary
Financial & listing details
- Price per square foot: C$430/sqft
- Date on market: 2/22/2026
- Inclusions: N/A
Steve Zacher, Associate
Steve Zacher, Associate
(403) 651-2044
By pressing Contact Agent, you agree that the real estate professional identified above may call/text you about your search, which may involve use of automated means and pre-recorded/artificial voices. You don't need to consent as a condition of buying any property, goods, or services. Message/data rates may apply. You also agree to our Terms of Use. Zillow does not endorse any real estate professionals. We may share information about your recent and future site activity with your agent to help them understand what you're looking for in a home.
Price history
Price history is unavailable.
Public tax history
Tax history is unavailable.
Climate risks
Neighborhood: Livingston
Nearby schools
GreatSchools rating
No schools nearby
We couldn't find any schools near this home.
- C$274,9002 bd1 ba533 sqft14910 N 1st St NW #1316, Calgary, AB T2C3G3New Construction
- C$265,9001 bd1 ba484 sqft14910 N 1st St NW #1215, Calgary, AB T2C3G3New Construction
- C$244,7171 bd1 ba503 sqft60 N Howse Ln #1104, Calgary, AB T3P2Z6New Construction
- C$590,0003 bd3 ba1.7k sqft116 W Lucas St NW, Calgary, AB T3P1R6For Sale
- C$660,0005 bd4 ba1.7k sqft112 W Lucas St NW, Calgary, AB T3P1R6For Sale
- C$760,0005 bd5 ba1.9k sqft52 W Lucas St NW, Calgary, AB T3P1N2For Sale
- C$720,0006 bd4 ba1.7k sqft136 W Lucas St NW, Calgary, AB T3P1R6For Sale
- C$--3 bd3 ba-- sqft127 Howse Ln NE, Calgary, AB T3P0Z3Off Market
Similar homes
- C$425,0003 bd2 ba1.1k sqft40 N Carrington Plz NW #110, Calgary, AB T3P 1Y3For Sale
 MLS ID #A2319818, Alex Jens, Associate, Re/Max First. courtesy of Pillar9 System
 - C$398,5002 bd2 ba1k sqft55 W Lucas Way NW #2103, Calgary, AB T3P 1M3For Sale
 MLS ID #A2314321, Helena Berman, Associate, First Place Realty. courtesy of Pillar9 System
 - C$425,0003 bd2 ba1.1k sqft33 N Carringham Gate NW #3417, Calgary, AB T3P 2H6For Sale
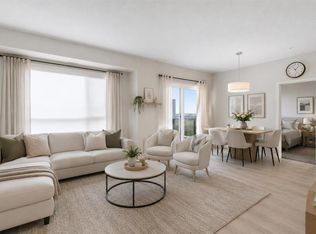 MLS ID #A2312407, Alex Hripko, Associate, Royal Lepage Benchmark. courtesy of Pillar9 System
 - C$299,9002 bd2 ba854 sqft350 S Livingston Cmn NE #1215, Calgary, AB T3P 1M5For Sale
 MLS ID #A2304940, Michael Laprairie, Broker, Jayman Realty Inc.. courtesy of Pillar9 System
 - C$408,8882 bd2 ba1.1k sqft138 S Sage Valley Cmn NW #509, Calgary, AB T3R 1T8For SaleMLS ID #A2311116, Paul Dhanjal, Associate, Exp Realty. courtesy of Pillar9 System
- C$459,9002 bd2 ba953 sqft15 N Sage Meadows Lndg NW #6413, Calgary, AB T3P 1E5For SaleMLS ID #A2318214, Kenwick Chui, Associate, Remax Innovations. courtesy of Pillar9 System
- C$449,9002 bd2 ba903 sqft255 W Les Jardins Park SE #216, Calgary, AB T2C 5W9New ConstructionMLS ID #A2330399, Morgan Gauthier, Associate, Jayman Realty Inc.. courtesy of Pillar9 System
- C$439,9002 bd2 ba898 sqft255 E Les Jardins Park SE #303, Calgary, AB T2C 5W9New ConstructionMLS ID #A2330408, Morgan Gauthier, Associate, Jayman Realty Inc.. courtesy of Pillar9 System
- C$400,0002 bd3 ba1.2k sqft101 W Panatella Sq NW #202, Calgary, AB T3K 6C7For SaleMLS ID #A2314586, Justin Havre, Associate, Exp Realty. courtesy of Pillar9 System
- C$315,0002 bd2 ba837 sqft200 S Harvest Hills Pl NE #305, Calgary, AB T3K 2N3For SaleMLS ID #A2328952, Graham Terryberry, Associate, Real Broker. courtesy of Pillar9 System
- C$449,9002 bd2 ba1k sqft1029 N 15th Ave SW #103, Calgary, AB T2R 0S5For SaleMLS ID #A2323349, Mitch Mcgeein, Associate, Nineteen 88 Real Estate. courtesy of Pillar9 System
- C$425,0002 bd2 ba945 sqft80 E Greenbriar Pl NW #3109, Calgary, AB T3B 6J4For SaleMLS ID #A2324259, Stephanie Campbell, Associate, Royal Lepage Benchmark. courtesy of Pillar9 System
- C$419,9002 bd3 ba1k sqft199 W Sage Hill Hts NW #605, Calgary, AB T3R 2E5New ConstructionMLS ID #A2318801, Steve Zacher, Associate, Re/Max Real Estate (Mountain View). courtesy of Pillar9 System
- C$274,9002 bd1 ba533 sqft14910 N 1st St NW #1316, Calgary, AB T2C 3G3New ConstructionMLS ID #A2319345, Steve Zacher, Associate, Re/Max Real Estate (Mountain View). courtesy of Pillar9 System
- C$574,9003 bd3 ba1.4k sqft59 E Lucas Way NW, Calgary, AB T3P 1M3New ConstructionMLS ID #A2317247, Steve Zacher, Associate, Re/Max Real Estate (Mountain View). courtesy of Pillar9 System
- C$399,9882 bd3 ba1.2k sqft8 W Sherwood Row NW, Calgary, AB T3R 0X1For SaleMLS ID #A2313629, Mariangela Avila, Associate, Re/Max First. courtesy of Pillar9 System
- C$425,0002 bd2 ba1.3k sqft1441 W 23rd Ave SW #404, Calgary, AB T2T 0T6For SaleMLS ID #A2326053, Lana Wright, Associate, Real Estate Professionals Inc.. courtesy of Pillar9 System
- C$425,0002 bd2 ba1.2k sqft1215 N Cameron Ave SW #103, Calgary, AB T2T 0K8For SaleMLS ID #A2308081, Michael Wood, Associate, Re/Max First. courtesy of Pillar9 System
- C$349,9003 bd2 ba1k sqft60 S Skyview Ranch Rd NE #2301, Calgary, AB T3N 2J8For SaleMLS ID #A2329881, Injot Kaur, Associate, Exp Realty. courtesy of Pillar9 System
- C$494,9002 bd2 ba970 sqft255 W Les Jardins Park SE #101, Calgary, AB T2C 5W9New ConstructionMLS ID #A2330390, Morgan Gauthier, Associate, Jayman Realty Inc.. courtesy of Pillar9 System
