Skip main navigation
Sold for $284,900
  • $284,900

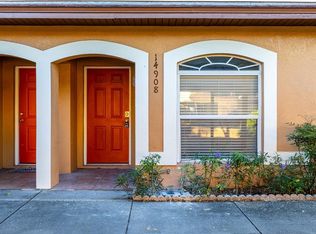
    14910 Par Club Cir, Tampa, FL 33618

    2beds
    1,475sqft
    Condominium
    Built in 1996
    -- sqft lot
    $279,300 Zestimate®
    $193/sqft
    $2,283 Estimated rent

    Home value

    $279,300

    $257,000 - $304,000

    $2,283/mo

    Zestimate® history
    Loading
    Loading...

    Owner options

    List your home for rent

    $2,283/mo

    Rent Zestimate®

    Find your next renter with Zillow Rental Manager. Plus, with online applications, you can quickly screen prospective tenants – for free.

    Learn more

    $2,283/mo

    Rent Zestimate®

    Refinance and save

    $2,552/mo

    Est. payment

    Refinancing to a lower rate could help reduce your monthly payments and save thousands over the life of the loan.

    See today's rates

    $2,552/mo

    Est. payment

    Explore your selling options

    Work with a Zillow partner agent

    Leverage their expertise and Zillow's premium Showcase listings to get your home seen by more buyers.

    Get started

    List with your own agent

    Get your home in front of millions of buyers by listing it on Zillow.

    Learn how to do it

    Sell it yourself

    Take full control of how buyers see your home on Zillow by listing For Sale by Owner (FSBO).

    List your home

    What's special

    Private balconyPrivate patioPeaceful viewFresh interior paintHigh ceilingsUpdated white quartz countertopsNew laminate flooring
    MOTIVATED SELLER! Welcome to 14910 Par Club Circle, a beautifully updated 2-bedroom, 2.5-bath condo located in the heart of highly desirable Carrollwood. This two-story home offers both comfort and style with an open-concept living and dining space, updated white quartz countertops, counter seating in the kitchen, and a bonus nook perfect for a home office, coffee bar or both. The primary bedroom is great size featuring high ceilings, two walk-in closets, an oversized walk-in shower, and a private balcony ideal for morning coffee or evening relaxation. Additional updates include fresh interior paint, new laminate flooring, an updated metal stair railing, and a gorgeous board & batten accent wall in the secondary bedroom. Step outside to your private patio and enjoy golden hour sunsets or simply unwind with the peaceful view. As a resident of Carrollwood Cove at Emerald Greens, you'll have access to fantastic amenities including a pool and spa, screened gazebo, boardwalk, fishing pier, and an outdoor grill area perfect for gatherings. A new roof was installed in 2022, and the HOA covers cable TV, internet, water, and trash, providing peace of mind and low-maintenance living. This location puts you just steps from shopping, dining, parks, and trails, with easy access to expressways, the airport, and downtown Tampa, while still offering a quiet retreat away from the hustle and bustle.

    Zillow last checked:

    Listing updated:

    Listing Provided by:

    Karolina Franz 813-335-2082,

    SMITH & ASSOCIATES REAL ESTATE 813-839-3800

    Bought with:

    Frank Rogers, 3376690

    SUN CAY REAL ESTATE

    Source: Stellar MLS,MLS#: TB8372826MLS LogoOriginating MLS: Suncoast Tampa

    Facts & features

    Interior

    Bedrooms & bathrooms
    • Bedrooms: 2
    • Bathrooms: 3
    • Full bathrooms: 2
    • 1/2 bathrooms: 1
    Primary bedroom
    • Features: Walk-In Closet(s)
    • Level: Second
    • Area: 168 Square Feet
    • Dimensions: 14x12
    Kitchen
    • Level: First
    • Area: 140 Square Feet
    • Dimensions: 10x14
    Living room
    • Level: First
    • Area: 345 Square Feet
    • Dimensions: 23x15
    Heating
    • Central
    Cooling
    • Central Air
    Appliances
    • Included: Dishwasher, Disposal, Microwave, Range
    • Laundry: Inside, Laundry Closet
    Features
    • Ceiling Fan(s), Eating Space In Kitchen, High Ceilings, Kitchen/Family Room Combo, Living Room/Dining Room Combo, Open Floorplan, PrimaryBedroom Upstairs, Solid Surface Counters, Split Bedroom, Vaulted Ceiling(s), Walk-In Closet(s)
    • Flooring: Ceramic Tile, Laminate, Hardwood
    • Doors: Sliding Doors
    • Has fireplace: No
    Interior area
    • Total structure area: 1,650
    • Total interior livable area: 1,475 sqft

    Property

    Parking
    • Total spaces: 1
    • Parking features: Carport
    • Carport spaces: 1
    Features
    • Levels: Two
    • Stories: 2
    • Exterior features: Irrigation System, Lighting, Private Mailbox, Sidewalk, Storage
    • Has view: Yes
    • View description: Golf Course
    Lot
    • Size: 824 sqft
    • Features: Landscaped, Sidewalk
    Details
    • Parcel number: U04281887X00000014910.0
    • Zoning: PD
    • Special conditions: None

    Construction

    Type & style
    • Home type: Condo
    • Property subtype: Condominium
    Materials
    • Stucco, Wood Frame
    • Foundation: Slab
    • Roof: Shingle
    Condition
    • New construction: No
    • Year built: 1996

    Utilities & green energy

    • Sewer: Public Sewer
    • Water: Public
    • Utilities for property: Electricity Available, Electricity Connected, Street Lights, Water Connected

    Community & neighborhood

    Community
    • Community features: Association Recreation - Owned, Clubhouse, Deed Restrictions, Pool, Sidewalks
    Location
    • Region: Tampa
    • Subdivision: CARROLLWOOD COVE AT EMERALD GR

    HOA & financial

    HOA
    • Has HOA: Yes
    • HOA fee: $573 monthly
    • Amenities included: Clubhouse, Maintenance, Pool
    • Services included: Cable TV, Community Pool, Reserve Fund, Insurance, Maintenance Structure, Maintenance Grounds, Manager, Pool Maintenance, Recreational Facilities, Trash, Water
    • Association name: Green Acre Prop Mgmt/Dawn Archambault
    Other fees
    • Pet fee: $0 monthly
    Other financial information
    • Total actual rent: 0

    Other

    Other facts
    • Ownership: Condominium
    • Road surface type: Paved, Asphalt

    Price history

    DateEventPrice
    7/21/2025Sold$284,900-1.7%$193/sqft
    Source: Stellar MLS #TB8372826 Report a problem
    6/25/2025Pending sale$289,900$197/sqft
    Source: Stellar MLS #TB8372826 Report a problem
    6/10/2025Price change$289,900-1.7%$197/sqft
    Source: Stellar MLS #TB8372826 Report a problem
    5/9/2025Price change$295,000-1%$200/sqft
    Source: Stellar MLS #TB8372826 Report a problem
    4/11/2025Listed for sale$298,000-23.6%$202/sqft
    Source: Stellar MLS #TB8372826 Report a problem
    7/7/2022Listing removed--
    Source: Owner Report a problem
    6/24/2022Listed for sale$390,000+254.5%$264/sqft
    Source: Owner Report a problem
    1/7/2014Sold$110,000+48%$75/sqft
    Source: Public Record Report a problem
    10/3/2011Sold$74,300-70.9%$50/sqft
    Source: Public Record Report a problem
    4/24/2006Sold$254,900$173/sqft
    Source: Public Record Report a problem

    Public tax history

    YearProperty taxesTax assessment
    2025$4,073 +14%$221,581 +8.4%
    2024$3,574 +14.9%$204,501 +28.9%
    2023$3,110 +7.5%$158,635 +10%
    2022$2,893 +19.6%$144,214 +10%
    2021$2,419 +6.7%$131,104 +10%
    2020$2,267 +9.8%$119,185 +10%
    2019$2,066 $108,350 -1.7%
    2018$2,066 -2.8%$110,206 +14.3%
    2017$2,126 +115.1%$96,422 +9.8%
    2016$989 +2.1%$87,778 -2.1%
    2015$968 -18.4%$89,635 +2.7%
    2014$1,186 $87,303 +37.8%
    2013$1,186 +77.8%$63,358 +1.7%
    2012$667 -55.3%$62,299 -10.8%
    2011$1,492 -0.3%$69,859 -1%
    2010$1,497 -47.6%$70,541 -48.7%
    2009$2,860 -10.2%$137,525 -10.1%
    2008$3,185 -27.4%$153,006 -27.4%
    2007$4,386 -13.8%$210,887 -8.6%
    2006$5,091 $230,761

    Find assessor info on the county website

    Neighborhood: 33618

    Nearby schools

    GreatSchools rating
    Get a cash offer in 3 minutes
    Find out how much your home could sell for in as little as 3 minutes with a no-obligation cash offer.
    Estimated market value
    $279,300
    Get a cash offer in 3 minutes
    Find out how much your home could sell for in as little as 3 minutes with a no-obligation cash offer.
    Estimated market value
    $279,300