Located in a serene and sought-after neighborhood, this stunning property is in a small gated community and will capture your heart from the moment you step inside! Highlights: Spacious living area with plenty of natural light Renovated kitchen with modern appliances and quartz countertops Cozy bedrooms perfect for relaxation Beautifully landscaped backyard, ideal for outdoor gatherings. Don't miss the chance to make it your own! Gated Entry, Open Floor Plan featuring Lush Wood Laminate Floors throughout! Plantation Shutters, & Custom Window Treatments Remain, Stainless Steel Oven, Built-in Microwave, Dishwasher, & Water Softener. Neutral Designer Color Walls & Newly Painted Cabinets, new kitchen backsplash! Easy access to all 4 major highways! This home shows like a Model! A Must See!
Sold
Price Unknown
14910 TURRET RUN, San Antonio, TX 78248
3beds
1,461sqft
Single Family Residence
Built in 2000
6,054 Square Feet Lot
$333,700 Zestimate®
$--/sqft
$2,004 Estimated rent
Home value
$333,700
$317,000 - $350,000
$2,004/mo
Zestimate® history
Owner options
List your home for rent
$2,004/mo
Rent Zestimate®
Find your next renter with Zillow Rental Manager. Plus, with online applications, you can quickly screen prospective tenants – for free.
$2,004/mo
Rent Zestimate®
Refinance and save
$237/mo
Est. payment
Refinancing to a lower rate could help reduce your monthly payments and save thousands over the life of the loan.
$237/mo
Est. payment
Explore your selling options
Work with a Zillow partner agent
Leverage their expertise and Zillow's premium Showcase listings to get your home seen by more buyers.
Get startedList with your own agent
Get your home in front of millions of buyers by listing it on Zillow.
Learn how to do itSell it yourself
Take full control of how buyers see your home on Zillow by listing For Sale by Owner (FSBO).
List your homeWhat's special
Small gated communityModern appliancesNew kitchen backsplashBuilt-in microwaveNeutral designer color wallsPlantation shuttersQuartz countertops cozy bedrooms
Zillow last checked:
Listing updated:
Listed by:
Joseph Sloan TREC #526284 (210) 696-9996,
Keller Williams City-View
Source: LERA MLS,MLS#: 1705145
Facts & features
Interior
Bedrooms & bathrooms
- Bedrooms: 3
- Bathrooms: 2
- Full bathrooms: 2
Primary bedroom
- Area: 195
- Dimensions: 15 x 13
Bedroom 2
- Area: 110
- Dimensions: 10 x 11
Bedroom 3
- Area: 110
- Dimensions: 10 x 11
Primary bathroom
- Features: Tub/Shower Separate, Double Vanity
- Area: 70
- Dimensions: 10 x 7
Kitchen
- Area: 120
- Dimensions: 10 x 12
Living room
- Area: 221
- Dimensions: 17 x 13
Heating
- Central, Electric
Cooling
- Central Air
Appliances
- Included: Range, Dishwasher
- Laundry: Washer Hookup, Dryer Connection
Features
- One Living Area, Master Downstairs, Ceiling Fan(s)
- Flooring: Ceramic Tile, Wood
- Has basement: No
- Has fireplace: No
- Fireplace features: Not Applicable
Interior area
- Total interior livable area: 1,461 sqft
Property
Parking
- Total spaces: 2
- Parking features: Two Car Garage
- Garage spaces: 2
Features
- Levels: One
- Stories: 1
- Pool features: None
Lot
- Size: 6,054 Square Feet
Details
- Parcel number: 191970010390
Construction
Type & style
- Home type: SingleFamily
- Architectural style: Contemporary,Traditional
- Property subtype: Single Family Residence
Materials
- Brick
- Foundation: Slab
- Roof: Heavy Composition
Condition
- Pre-Owned
- New construction: No
- Year built: 2000
Details
- Builder name: Beneficial
Utilities & green energy
- Sewer: Sewer System
- Water: Water System
Community & HOA
Community
- Features: Playground
- Security: Controlled Access
- Subdivision: Regency Park
HOA
- Has HOA: Yes
- HOA fee: $238 semi-annually
- HOA name: REGENCY PARK OWNERS ASSN., INC.
Location
- Region: San Antonio
Financial & listing details
- Tax assessed value: $331,970
- Annual tax amount: $7,176
- Date on market: 9/11/2025
- Cumulative days on market: 12 days
- Listing terms: Conventional,FHA,VA Loan,Cash
Price history
| Date | Event | Price |
|---|---|---|
| 8/31/2023 | Sold | -- |
Source:  LERA MLS #1705145 Report a problem LERA MLS #1705145 Report a problem | ||
| 8/1/2023 | Pending sale | $325,000$222/sqft |
Source: LERA MLS #1705145 Report a problem | ||
| 7/26/2023 | Contingent | $325,000$222/sqft |
Source: LERA MLS #1705145 Report a problem | ||
| 7/21/2023 | Listed for sale | $325,000+41.4%$222/sqft |
Source: LERA MLS #1705145 Report a problem | ||
| 10/27/2016 | Sold | -- |
Source: LERA MLS #44006_1203113 Report a problem | ||
| 9/22/2016 | Listed for sale | $229,900+2.2%$157/sqft |
Source: RE/MAX Preferred, REALTORS #1203113 Report a problem | ||
| 5/17/2015 | Listing removed | $225,000$154/sqft |
Source: Keller Williams Heritage #1107834 Report a problem | ||
| 4/9/2015 | Listed for sale | $225,000+2.7%$154/sqft |
Source: Keller Williams - Heritage #1107834 Report a problem | ||
| 12/6/2014 | Listing removed | $219,000$150/sqft |
Source: Red Cloud Realty LLC #1077124 Report a problem | ||
| 9/17/2014 | Price change | $219,000-4.4%$150/sqft |
Source: Red Cloud Realty LLC #1077124 Report a problem | ||
| 9/8/2014 | Listed for sale | $229,000+21.2%$157/sqft |
Source: Red Cloud Realty LLC #1077124 Report a problem | ||
| 7/31/2008 | Sold | -- |
Source: LERA MLS #720029 Report a problem | ||
| 5/18/2008 | Listed for sale | $189,000$129/sqft |
Source: Coldwell Banker** #151973 Report a problem | ||
Public tax history
| Year | Property taxes | Tax assessment |
|---|---|---|
| 2025 | $7,527 +0.7% | $331,970 +1.5% |
| 2024 | $7,477 0% | $327,160 +0.4% |
| 2023 | $7,478 +4.4% | $325,780 +12.3% |
| 2022 | $7,161 +15.6% | $290,200 +19.3% |
| 2021 | $6,194 | $243,160 +1% |
| 2020 | $6,194 -1% | $240,860 -0.1% |
| 2019 | $6,256 | $241,220 +6.2% |
| 2018 | $6,256 +2.7% | $227,060 -0.4% |
| 2017 | $6,089 +13% | $228,050 +7.2% |
| 2016 | $5,387 +6.4% | $212,810 +2.6% |
| 2015 | $5,065 | $207,460 +8.5% |
| 2014 | $5,065 | $191,140 +9.2% |
| 2013 | -- | $175,030 +9.1% |
| 2012 | -- | $160,470 -0.9% |
| 2011 | -- | $161,900 -0.9% |
| 2010 | -- | $163,370 -0.2% |
| 2009 | -- | $163,650 +2% |
| 2008 | -- | $160,400 +2.3% |
| 2007 | -- | $156,770 +13.4% |
| 2006 | -- | $138,240 +2.1% |
| 2005 | -- | $135,430 |
| 2004 | -- | -- |
| 2003 | -- | -- |
| 2002 | -- | -- |
| 2001 | -- | -- |
Find assessor info on the county website
Neighborhood: Regency Park
Nearby homes
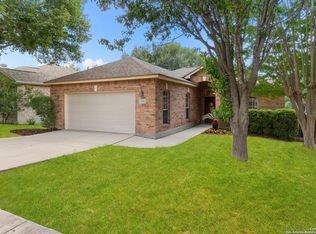
- $--3 bd2 ba1.5k sqft14914 Turret Run, San Antonio, TX 78248Sold
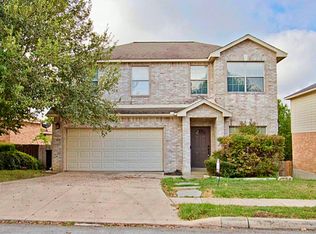
- $--4 bd3 ba2.8k sqft14906 Turret Run, San Antonio, TX 78248Sold

- $370,6004 bd3 ba1.9k sqft14918 Turret Run, San Antonio, TX 78248Off Market
- $368,9004 bd3 ba1.9k sqft14907 Lantern Ln, San Antonio, TX 78248Off Market
- $417,8004 bd3 ba2.5k sqft14911 Lantern Ln, San Antonio, TX 78248Off Market
- $411,9004 bd3 ba2.2k sqft14903 Lantern Ln, San Antonio, TX 78248Off Market
- $438,4005 bd3 ba3.1k sqft14915 Lantern Ln, San Antonio, TX 78248Off Market
- $366,8003 bd2 ba1.7k sqft14915 Turret Run, San Antonio, TX 78248Off Market
Nearby schools
GreatSchools rating
- 9/10Huebner Elementary SchoolGrades: PK-5Distance: 0.2 mi
- 4/10Eisenhower Middle SchoolGrades: 6-8Distance: 3.5 mi
- 5/10Churchill High SchoolGrades: 9-12Distance: 2.7 mi
Schools provided by the listing agent
- Elementary: Huebner
- Middle: Eisenhower
- High: Churchill
- District: North East I.S.D.
Source: LERA MLS. This data may not be complete. We recommend contacting the local school district to confirm school assignments for this home.
Get a cash offer in 3 minutes
Find out how much your home could sell for in as little as 3 minutes with a no-obligation cash offer.
Estimated market value
$333,700
Get a cash offer in 3 minutes
Find out how much your home could sell for in as little as 3 minutes with a no-obligation cash offer.
Estimated market value
$333,700
- Texas
- Bexar County
- San Antonio
- 78248
- Regency Park
- 14910 TURRET RUN
Nearby cities
Nearby neighborhoods
Nearby zip codes
Other San Antonio Topics
