Skip main navigation
Sold
  • Listed by: Real Broker LLC • Aaron M Morrow
    Bought with: ZNonMember-Office-MLS
    $660,000

    14911 202nd Avenue Court E, Bonney Lake, WA 98391

    6beds
    2,596sqft
    Single Family Residence
    Built in 2024
    3,798 Square Feet Lot
    $658,900 Zestimate®
    $254/sqft
    $4,140 Estimated rent

    Home value

    $658,900

    $619,000 - $698,000

    $4,140/mo

    Zestimate® history
    Loading
    Loading...

    Owner options

    List your home for rent

    $4,140/mo

    Rent Zestimate®

    Find your next renter with Zillow Rental Manager. Plus, with online applications, you can quickly screen prospective tenants – for free.

    Learn more

    $4,140/mo

    Rent Zestimate®

    Refinance and save

    $4,137/mo

    Est. payment

    Refinancing to a lower rate could help reduce your monthly payments and save thousands over the life of the loan.

    See today's rates

    $4,137/mo

    Est. payment

    Explore your selling options

    Work with a Zillow partner agent

    Leverage their expertise and Zillow's premium Showcase listings to get your home seen by more buyers.

    Get started

    List with your own agent

    Get your home in front of millions of buyers by listing it on Zillow.

    Learn how to do it

    Sell it yourself

    Take full control of how buyers see your home on Zillow by listing For Sale by Owner (FSBO).

    List your home

    What's special

    Gourmet open-concept kitchenCustom window treatmentsWhole-house air filtration systemAll appliances
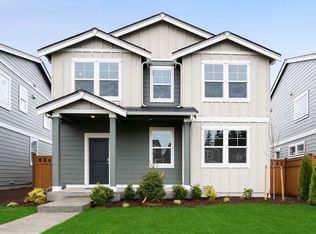
    Better than new in Tehaleh! Why wait for new construction when you can move into this pristine "Newhaven" by D.R. Horton, completed in 2025? This rare 6-bedroom floorplan is perfectly situated in Glacier Point, boasting some of the most up-close views of Mt. Rainier in the entire community. Your front door opens to a sprawling shared green space and sidewalk loop that serves as an extended front yard and community hub. Experience the ultimate Tehaleh lifestyle with 40+ miles of trails and numerous parks. For all you "swing lovers" out there, you’ll appreciate being located just a few houses down from the brand-new, uniquely designed, Skyline Park that is nothing but swings. The interior is a showstopper, but the real star is the unobstructed, iconic view of Mt. Rainier, visible directly from your primary suite window. Designed with multi-gen or main level living in mind, the home features a main-floor guest suite and bathroom with a shower. The layout includes a gourmet open-concept kitchen and a luxurious primary retreat with a spa-like soaking tub. This home surpasses new construction with $50,000 in fully PAID-OFF Solar Panels; the buyer inherits all energy savings with no loan. Extras include Central A/C, a whole-house air filtration system, custom window treatments, and all appliances. Rest easy knowing the builder’s 1-year warranty inspection is complete. Move-in ready, eco-friendly, and perfectly polished!

    Zillow last checked:

    Listing updated:

    Listed by:

    Aaron M Morrow,

    Real Broker LLC,

    Cortney Morrow,

    Real Broker LLC

    Bought with:

    Unrepresentd ZDefault

    ZNonMember-Office-MLS

    Source: NWMLS as distributed by MLS GRID,MLS#: 2503995MLS Logo

    Facts & features

    Interior

    Bedrooms & bathrooms
    • Bedrooms: 6
    • Bathrooms: 3
    • Full bathrooms: 2
    • 3/4 bathrooms: 1
    • Main level bathrooms: 1
    Primary bedroom
    • Level: Second
    Bedroom
    • Level: Second
    Bedroom
    • Level: Second
    Bedroom
    • Level: Second
    Bedroom
    • Level: Second
    Bedroom
    • Level: Second
    Bathroom full
    • Level: Second
    Bathroom full
    • Level: Second
    Bathroom three quarter
    • Level: Main
    Dining room
    • Level: Main
    Great room
    • Level: Main
    Kitchen with eating space
    • Level: Main
    Utility room
    • Level: Second
    Heating
    • Fireplace, 90%+ High Efficiency, Forced Air, Electric
    Cooling
    • 90%+ High Efficiency
    Appliances
    • Included: Dishwasher, Disposal, Dryer, Microwave, Refrigerator, Stove(s)/Range(s), Washer, Dishwasher(s), Dryer(s), Garbage Disposal, Microwave(s), Refrigerator(s), Washer(s)
    Features
    • Bath Off Primary, Dining Room
    • Flooring: Vinyl, Vinyl Plank, Carpet
    • Basement: None
    • Number of fireplaces: 1
    • Fireplace features: Electric, Main Level: 1, Fireplace
    Interior area
    • Total structure area: 2,596
    • Total interior livable area: 2,596 sqft

    Property

    Parking
    • Total spaces: 4
    • Parking features: Driveway, Attached Garage, Off Street
    • Has attached garage: Yes
    • Covered spaces: 2
    • Uncovered spaces: 2
    Features
    • Levels: Two
    • Stories: 2
    • Patio & porch: Bath Off Primary, Dining Room, Fireplace, SMART Wired, Walk-In Closet(s)
    • Has view: Yes
    • View description: Mountain(s), Partial, See Remarks, Territorial
    Lot
    • Size: 3,798 Square Feet
    • Features: Curbs, Paved, Sidewalk, Dog Run, Electric Car Charging, Fenced-Partially, Patio
    • Topography: Level
    Details
    • Parcel number: 7003176930
    • Special conditions: Standard

    Construction

    Type & style
    • Home type: SingleFamily
    • Architectural style: Contemporary,2 Story
    • Property subtype: Single Family Residence
    Materials
    • Cement Planked, Cement Plank
    • Foundation: Poured Concrete
    • Roof: Composition
    Condition
    • Very Good
    • Year built: 2024
    Details
    • Builder name: D.R. Horton

    Utilities & green energy

    • Electric: Company: Puget Sound Energy
    • Sewer: Sewer Connected, Company: Pierce County PPW Sewers
    • Water: Public, Company: Tacoma Water Department

    Community & HOA

    Community
    • Features: CCRs, Park, Playground, Trail(s)
    • Subdivision: Tehaleh
    HOA
    • Services included: Common Area Maintenance
    • HOA fee: $93 monthly
    Location
    • Region: Bonney Lake

    Financial & listing details

    • Price per square foot: $254/sqft
    • Tax assessed value: $661,500
    • Annual tax amount: $7,918
    • Date on market: 5/19/2026
    • Cumulative days on market: 64 days
    • Listing terms: Conventional,FHA,VA Loan
    • Inclusions: Dishwasher(s), Dryer(s), Garbage Disposal, Microwave(s), Refrigerator(s), Stove(s)/Range(s), Washer(s)

    Price history

    DateEventPrice
    4/29/2026Listing removed$3,695$1/sqft
    Source: Zillow Rentals Report a problem
    4/26/2026Listed for rent$3,695$1/sqft
    Source: Zillow Rentals Report a problem
    4/24/2026Sold$660,000-3.6%$254/sqft
    Source: NWMLS as distributed by MLS GRID #2503995 Report a problem
    4/15/2026Pending sale$685,000$264/sqft
    Source: NWMLS as distributed by MLS GRID #2503995 Report a problem
    4/9/2026Listed for sale$685,000-2.8%$264/sqft
    Source: NWMLS as distributed by MLS GRID #2503995 Report a problem
    5/16/2025Sold$704,995$272/sqft
    Source: Public Record Report a problem
    3/20/2025Listed for sale$704,995$272/sqft
    Source: DR Horton Report a problem

    Public tax history

    YearProperty taxesTax assessment
    2025$7,918 +288%$661,500 +276.3%
    2024$2,040 $175,800
    Find assessor info on the county website

    Neighborhood: 98391

    Nearby schools

    GreatSchools rating
    Schools provided by the listing agent
    • Elementary: Donald Eismann Elementary
    • Middle: Mtn View Middle
    • High: Bonney Lake High

    Source: NWMLS as distributed by MLS GRID. This data may not be complete. We recommend contacting the local school district to confirm school assignments for this home.

    Get a cash offer in 3 minutes
    Find out how much your home could sell for in as little as 3 minutes with a no-obligation cash offer.
    Estimated market value
    $658,900
    Get a cash offer in 3 minutes
    Find out how much your home could sell for in as little as 3 minutes with a no-obligation cash offer.
    Estimated market value
    $658,900