A must see! Your forever one level living home in Little Falls on a beautiful corner lot. This home has nice big windows to let in natural light/vaulted ceiling/big closets/beautiful wood work/hardwood/tile/carpet flooring/private patio /rock fireplace/kitchen pennisula for eat in kitchen/stunning fireplace to look at or cozy up to/attached 2 car garage/flower beds with rock edgers to accent the home/gutters/shed 1 (18x14) and shed 2 (7x7)/in-ground sprinklers with sandpoint well to run them/beautiful landscaping which makes this a move in ready home.
Closed
$312,000
14911 Brittney Ln, Little Falls, MN 56345
3beds
1,548sqft
Single Family Residence
Built in 2005
0.4 Acres Lot
$332,100 Zestimate®
$202/sqft
$2,016 Estimated rent
Home value
$332,100
$315,000 - $349,000
$2,016/mo
Zestimate® history
Owner options
List your home for rent
$2,016/mo
Rent Zestimate®
Find your next renter with Zillow Rental Manager. Plus, with online applications, you can quickly screen prospective tenants – for free.
$2,016/mo
Rent Zestimate®
Refinance and save
$1,967/mo
Est. payment
Refinancing to a lower rate could help reduce your monthly payments and save thousands over the life of the loan.
$1,967/mo
Est. payment
Explore your selling options
Work with a Zillow partner agent
Leverage their expertise and Zillow's premium Showcase listings to get your home seen by more buyers.
Get startedList with your own agent
Get your home in front of millions of buyers by listing it on Zillow.
Learn how to do itSell it yourself
Take full control of how buyers see your home on Zillow by listing For Sale by Owner (FSBO).
List your homeWhat's special
Rock fireplaceVaulted ceilingFlower bedsNatural lightNice big windowsBeautiful wood workEat in kitchen
Zillow last checked:
Listing updated:
Listed by:
Lidia Atkinson 218-251-4395,
Edina Realty, Inc.
Bought with:
Lidia Atkinson
Edina Realty, Inc.
Source: NorthstarMLS as distributed by MLS GRID,MLS#: 6506584
Facts & features
Interior
Bedrooms & bathrooms
- Bedrooms: 3
- Bathrooms: 2
- Full bathrooms: 2
Bedroom
- Level: Main
- Area: 234 Square Feet
- Dimensions: 18x13
Bedroom 2
- Level: Main
- Area: 110 Square Feet
- Dimensions: 11x10
Bedroom 3
- Level: Main
- Area: 110 Square Feet
- Dimensions: 11x10
Bathroom
- Level: Main
- Area: 98 Square Feet
- Dimensions: 14x7
Bathroom
- Level: Main
- Area: 48 Square Feet
- Dimensions: 8x6
Dining room
- Level: Main
- Area: 126 Square Feet
- Dimensions: 14x9
Foyer
- Level: Main
- Area: 55 Square Feet
- Dimensions: 11x5
Kitchen
- Level: Main
- Area: 132 Square Feet
- Dimensions: 12x11
Library
- Level: Main
- Area: 49 Square Feet
- Dimensions: 7x7
Living room
- Level: Main
- Area: 300 Square Feet
- Dimensions: 20x15
Walk in closet
- Level: Main
- Area: 48 Square Feet
- Dimensions: 8x6
Heating
- Boiler, Forced Air, Fireplace(s)
Cooling
- Central Air
Appliances
- Included: Air-To-Air Exchanger, Dishwasher, Disposal, Dryer, Electric Water Heater, Microwave, Range, Refrigerator, Stainless Steel Appliance(s), Washer
- Laundry: Electric Dryer Hookup, Laundry Room, Main Level, Washer Hookup
Features
- Basement: None
- Number of fireplaces: 1
- Fireplace features: Gas
Interior area
- Total structure area: 1,548
- Total interior livable area: 1,548 sqft
- Finished area above ground: 1,548
- Finished area below ground: 0
Property
Parking
- Total spaces: 2
- Parking features: Attached, Asphalt, Garage Door Opener
- Attached garage spaces: 2
- Has uncovered spaces: Yes
- Details: Garage Dimensions (25x25)
Accessibility
- Accessibility features: No Stairs External, No Stairs Internal
Features
- Levels: One
- Stories: 1
- Patio & porch: Patio
- Pool features: None
Lot
- Size: 0.4 Acres
- Dimensions: 160 x 110
- Features: Corner Lot, Tree Coverage - Light
Details
- Additional structures: Storage Shed
- Foundation area: 1548
- Parcel number: 482819000
- Zoning description: Residential-Single Family
Construction
Type & style
- Home type: SingleFamily
- Property subtype: Single Family Residence
Materials
- Block, Stone
- Roof: Age Over 8 Years
Condition
- New construction: No
- Year built: 2005
Utilities & green energy
- Electric: 200+ Amp Service, Power Company: Minnesota Power
- Gas: Electric, Natural Gas
- Sewer: City Sewer/Connected
- Water: City Water/Connected
Community & HOA
Community
- Subdivision: Of Sunrise Add
HOA
- Has HOA: No
Location
- Region: Little Falls
Financial & listing details
- Price per square foot: $202/sqft
- Tax assessed value: $286,000
- Annual tax amount: $3,160
- Date on market: 3/21/2024
- Cumulative days on market: 11 days
- Road surface type: Paved
Price history
| Date | Event | Price |
|---|---|---|
| 5/24/2024 | Sold | $312,000+0.6%$202/sqft |
Source:  NorthstarMLS as distributed by MLS GRID #6506584 Report a problem NorthstarMLS as distributed by MLS GRID #6506584 Report a problem | ||
| 4/1/2024 | Pending sale | $310,000$200/sqft |
Source: NorthstarMLS as distributed by MLS GRID #6506584 Report a problem | ||
| 3/21/2024 | Listed for sale | $310,000+93.9%$200/sqft |
Source: NorthstarMLS as distributed by MLS GRID #6506584 Report a problem | ||
| 8/26/2016 | Sold | $159,900$103/sqft |
Source: NorthstarMLS as distributed by MLS GRID #4734007 Report a problem | ||
| 6/29/2016 | Listed for sale | $159,900+19.3%$103/sqft |
Source: Exit Lakes Realty Premier #4734007 Report a problem | ||
| 4/30/2013 | Sold | $134,000-3.5%$87/sqft |
Source:  Lake Superior Area Realtors as distributed by MLS GRID #1988970 Report a problem Lake Superior Area Realtors as distributed by MLS GRID #1988970 Report a problem | ||
| 3/20/2013 | Price change | $138,900-6.1%$90/sqft |
Source: "Our Service Makes The Difference" #4324449 Report a problem | ||
| 12/22/2012 | Price change | $147,900-1.3%$96/sqft |
Source: Coldwell Banker Burnet - St. Cloud #4324449 Report a problem | ||
| 7/22/2012 | Listed for sale | $149,900+38.8%$97/sqft |
Source: Coldwell Banker Burnet - St. Cloud #4324449 Report a problem | ||
| 3/6/2009 | Sold | $108,000-47.4%$70/sqft |
Source: Agent Provided Report a problem | ||
| 4/15/2008 | Sold | $205,192+1.1%$133/sqft |
Source: Public Record Report a problem | ||
| 2/26/2007 | Sold | $202,900$131/sqft |
Source: Public Record Report a problem | ||
Public tax history
| Year | Property taxes | Tax assessment |
|---|---|---|
| 2025 | $3,280 +15.4% | $286,000 +12.2% |
| 2024 | $2,842 -10.1% | $254,900 +14.3% |
| 2023 | $3,160 +31.3% | $223,100 -4.1% |
| 2022 | $2,406 +12.2% | $232,600 +30.8% |
| 2021 | $2,144 +6.6% | $177,800 +21.2% |
| 2020 | $2,012 -4.8% | $146,700 |
| 2019 | $2,114 +3.5% | $146,700 +1.7% |
| 2018 | $2,042 +4.1% | $144,300 +3.8% |
| 2017 | $1,962 +5.9% | $139,000 |
| 2016 | $1,852 +9.6% | -- |
| 2014 | $1,690 | -- |
| 2013 | $1,690 | -- |
| 2012 | -- | $114,300 -24.5% |
| 2009 | $2,152 | $151,300 |
Find assessor info on the county website
Neighborhood: 56345
Nearby homes
- $268,5002 bd1 ba2k sqft14933 Brittney Ln, Little Falls, MN 56345Off Market
- $303,200-- bd-- ba2.4k sqft14889 Breann Cir, Little Falls, MN 56345Off Market
- $385,0003 bd2 ba1.3k sqft17632 Grace Ln, Little Falls, MN 56345For Sale
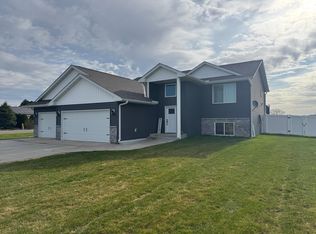
- $320,0004 bd2 ba3.5k sqft14951 Brittney Ln, Little Falls, MN 56345Off Market
- $313,9003 bd1 ba1.2k sqft14900 Brittney Ln, Little Falls, MN 56345Off Market
- $313,100-- bd-- ba3.6k sqft14938 Brittney Ln, Little Falls, MN 56345Off Market
- $393,0004 bd3 ba3.3k sqft14884 Breann Cir, Little Falls, MN 56345Off Market
- $--2 bd3 ba1.4k sqft14879 Breann Cir #1, Little Falls, MN 56345Off Market
Nearby schools
GreatSchools rating
- 7/10Lindbergh Elementary SchoolGrades: 3-5Distance: 2.9 mi
- 4/10Community Middle SchoolGrades: 6-8Distance: 2.9 mi
- 6/10Little Falls Senior High SchoolGrades: 9-12Distance: 3.1 mi


Get pre-qualified for a loan
At Zillow Home Loans, we can pre-qualify you in as little as 5 minutes with no impact to your credit score.An equal housing lender. NMLS #10287.
Sell for more on Zillow
Get a Zillow Showcase℠ listing at no additional cost and you could sell for .
$332,100
2% more
+$6,642
With Zillow Showcase(estimated)
$338,742
- Minnesota
- Morrison County
- Little Falls
- 56345
- 14911 Brittney Ln
Nearby cities
Nearby zip codes
Other Little Falls Topics
