Skip main navigation
For sale
  • Price cut: $75K (6/19)
    $1,100,000

    14911 Castle Park Ter, Lakewood Ranch, FL 34202

    3beds
    2,665sqft
    : 
    Loading
    Get pre-qualified
    Single Family Residence
    Built in 2014
    9,126 Square Feet Lot
    $-- Zestimate®
    $413/sqft
    $468/mo HOA

    What's special

    Large center islandHigh ceilingsBright open floor planSpacious primary suitePrivate resort-style settingSpacious kitchenPanoramic screen enclosure
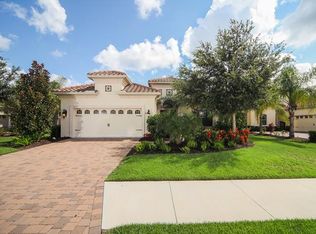
    Welcome to 14911 Castle Park Terrace, located in the highly sought-after Country Club East at Lakewood Ranch, an established golf course community known for its luxury homes, mature landscaping, and prime location. Built by Neal Signature Homes, this standout residence offers 2,665 sq. ft., 3 bedrooms, 3 bathrooms, plus a dedicated office/den, along with a rare side-entry three-car garage that enhances both curb appeal and functionality. Inside, you’ll find a bright, open floor plan with high ceilings and upgraded finishes throughout. The spacious kitchen features a large center island, quality cabinetry, and flows seamlessly into the main living area perfect for entertaining or everyday living. Step outside and you’ll immediately see what sets this home apart. The beautifully upgraded lanai and pool area features a panoramic screen enclosure with peaceful pond and preserve views, creating a private, resort-style setting. Whether you’re relaxing in the spa or hosting guests, this outdoor space delivers the lifestyle buyers are looking for. Additional highlights include upgraded landscaping for enhanced curb appeal, a well-designed split floor plan for added privacy, a spacious primary suite with a clean, functional layout and en suite bathroom, and one of the guest bedrooms featuring its own en suite bathroom, ideal for visitors or multigenerational living. Located just minutes from Waterside Place and Main Street Lakewood Ranch, you’ll have easy access to top dining, shopping, golf, and entertainment all right at your fingertips. The backyard sells it, the rest just makes it easy to say yes. ??
    104 days
    |
    1,037
    |
    59
    |

    Zillow last checked:

    Listing updated:

    Listed by:

    Derek Edwards 941-929-3183,

    KELLER WILLIAMS ON THE WATER S 941-803-7522

    Source: Stellar MLS,MLS#: A4687279MLS LogoOriginating MLS: Sarasota - Manatee

    Loading...

      Facts & features

      Interior

      Bedrooms & bathrooms
      • Bedrooms: 3
      • Bathrooms: 3
      • Full bathrooms: 3
      Rooms
      • Room types: Florida Room
      Primary bedroom
      • Features: Ceiling Fan(s), En Suite Bathroom, Walk-In Closet(s)
      • Level: First
      • Area: 224 Square Feet
      • Dimensions: 16x14
      Bedroom 2
      • Features: Built-in Closet
      • Level: First
      • Area: 160 Square Feet
      • Dimensions: 16x10
      Bedroom 3
      • Features: Built-in Closet
      • Level: First
      • Area: 182 Square Feet
      • Dimensions: 14x13
      Balcony porch lanai
      • Features: Shower No Tub
      • Level: First
      Dining room
      • Level: First
      • Area: 143 Square Feet
      • Dimensions: 13x11
      Great room
      • Level: First
      • Area: 384 Square Feet
      • Dimensions: 24x16
      Kitchen
      • Level: First
      • Area: 182 Square Feet
      • Dimensions: 14x13
      Office
      • Level: First
      • Area: 176 Square Feet
      • Dimensions: 16x11
      Heating
      • Central
      Cooling
      • Central Air
      Appliances
      • Included: Oven, Dishwasher, Gas Water Heater, Microwave, Range, Refrigerator, Wine Refrigerator
      • Laundry: Inside, Laundry Room
      Features
      • Built-in Features, Ceiling Fan(s), Coffered Ceiling(s), Crown Molding, Eating Space In Kitchen, Open Floorplan, Split Bedroom, Tray Ceiling(s), Walk-In Closet(s), Wet Bar
      • Flooring: Carpet, Ceramic Tile, Vinyl, Hardwood
      • Doors: Outdoor Grill, Sliding Doors
      • Windows: Window Treatments, Hurricane Shutters/Windows
      • Has fireplace: Yes
      • Fireplace features: Electric, Family Room
      Interior area
      • Total structure area: 3,541
      • Total interior livable area: 2,665 sqft

      Property

      Parking
      • Total spaces: 3
      • Parking features: Covered, Driveway, Garage Faces Side, Ground Level, Off Street
      • Attached garage spaces: 3
      • Has uncovered spaces: Yes
      • Details: Garage Dimensions: 30x19
      Features
      • Levels: One
      • Stories: 1
      • Patio & porch: Enclosed, Patio, Screened
      • Exterior features: Lighting, Outdoor Grill, Rain Gutters, Sidewalk
      • Has private pool: Yes
      • Pool features: Heated, In Ground, Salt Water, Screen Enclosure
      • Has spa: Yes
      • Spa features: Heated, In Ground
      • Has view: Yes
      • View description: Trees/Woods, Water, Lake
      • Has water view: Yes
      • Water view: Water,Lake
      • Waterfront features: Lake Front, Lake Privileges
      Lot
      • Size: 9,126 Square Feet
      • Features: In County, Level, Near Golf Course, Sidewalk
      • Residential vegetation: Trees/Landscaped
      Details
      • Parcel number: 586570759
      • Zoning: PDMU
      • Special conditions: None

      Construction

      Type & style
      • Home type: SingleFamily
      • Architectural style: Mediterranean
      • Property subtype: Single Family Residence
      Materials
      • Stucco
      • Foundation: Slab
      • Roof: Tile
      Condition
      • Completed
      • New construction: No
      • Year built: 2014

      Utilities & green energy

      • Sewer: Public Sewer
      • Water: Public
      • Utilities for property: Cable Connected, Electricity Connected, Natural Gas Connected, Sprinkler Recycled, Underground Utilities, Water Connected
      Green energy
      • Indoor air quality: HVAC UV/Elec. Filtration

      Community & HOA

      Community
      • Features: Deed Restrictions, Fitness Center, Golf, Irrigation-Reclaimed Water, Pool, Sidewalks
      • Pet fee: $0 monthly
      • Subdivision: COUNTRY CLUB EAST AT LAKEWOOD RANCH SS
      HOA
      • Has HOA: Yes
      • Services included: Community Pool, Maintenance Grounds, Manager, Private Road, Recreational Facilities
      • HOA fee: $468 monthly
      • HOA name: Castle Group/Megan Heins
      • HOA phone: 941-210-4390
      • Second HOA name: Country Club East
      Location
      • Region: Lakewood Ranch

      Financial & listing details

      • Price per square foot: $413/sqft
      • Tax assessed value: $1,013,246
      • Annual tax amount: $16,898
      • Date on market: 3/25/2026
      • Cumulative days on market: 105 days
      • Listing terms: Cash,Conventional,VA Loan
      • Ownership: Fee Simple
      • Total actual rent: 0
      • Electric utility on property: Yes
      • Road surface type: Paved

        Estimated market value

        Not available

        Estimated sales range

        Not available

        Not available

        Price history

        DateEventPrice
        6/19/2026Price change$1,100,000-6.4%$413/sqft
        Source: Stellar MLS #A4687279 Report a problem
        5/11/2026Price change$1,175,000-2.1%$441/sqft
        Source: Stellar MLS #A4687279 Report a problem
        4/17/2026Price change$1,200,000-7.7%$450/sqft
        Source: Stellar MLS #A4687279 Report a problem
        3/25/2026Listed for sale$1,300,000+5.7%$488/sqft
        Source: Stellar MLS #A4687279 Report a problem
        10/3/2022Sold$1,230,000+0.4%$462/sqft
        Source: Public Record Report a problem
        9/12/2022Pending sale$1,225,000$460/sqft
        Source: Stellar MLS #A4544207 Report a problem
        9/9/2022Price change$1,225,000-5.8%$460/sqft
        Source: Stellar MLS #A4544207 Report a problem
        8/13/2022Pending sale$1,299,999$488/sqft
        Source: Stellar MLS #A4544207 Report a problem
        8/4/2022Listed for sale$1,299,999-7.1%$488/sqft
        Source: Stellar MLS #A4544207 Report a problem
        8/1/2022Listing removed--
        Source: Stellar MLS #A4536176 Report a problem
        7/19/2022Price change$1,399,000-6.7%$525/sqft
        Source: Stellar MLS #A4536176 Report a problem
        7/8/2022Price change$1,499,990-2%$563/sqft
        Source: Stellar MLS #A4536176 Report a problem
        6/28/2022Price change$1,530,000-4.4%$574/sqft
        Source: Stellar MLS #A4536176 Report a problem
        6/15/2022Price change$1,600,000-3%$600/sqft
        Source: Stellar MLS #A4536176 Report a problem
        6/4/2022Price change$1,650,000-2.9%$619/sqft
        Source: Stellar MLS #A4536176 Report a problem
        5/27/2022Listed for sale$1,699,900-2.9%$638/sqft
        Source: Stellar MLS #A4536176 Report a problem
        5/19/2022Listing removed--
        Source: Stellar MLS #A4534837 Report a problem
        5/12/2022Listed for sale$1,750,000+144.8%$657/sqft
        Source: Stellar MLS #A4534837 Report a problem
        6/13/2019Sold$715,000-3.2%$268/sqft
        Source: Public Record Report a problem
        3/6/2019Pending sale$739,000$277/sqft
        Source: Premier Sotheby's International Realty #A4426104 Report a problem
        2/1/2019Listed for sale$739,000+30.8%$277/sqft
        Source: Premier Sotheby's International Realty #A4426104 Report a problem
        8/23/2017Sold$565,000-2.6%$212/sqft
        Source: Agent Provided Report a problem
        6/28/2017Price change$579,900-3.3%$218/sqft
        Source: FINE PROPERTIES #A4186691 Report a problem
        4/11/2017Price change$599,900-4%$225/sqft
        Source: Michael Saunders & Company - Licensed Real Estate Broker Report a problem
        2/20/2017Price change$625,000-1.7%$235/sqft
        Source: Michael Saunders & Company - Licensed Real Estate Broker Report a problem
        1/10/2017Listed for sale$635,900+379.8%$239/sqft
        Source: Michael Saunders & Company - Licensed Real Estate Broker Report a problem
        9/23/2013Sold$132,536$50/sqft
        Source: Public Record Report a problem

        Public tax history

        YearProperty taxesTax assessment
        2025$16,899 -5.5%$1,013,246 -6.2%
        2024$17,878 +0.7%$1,080,595 +3%
        2023$17,759 +63%$1,049,121 +82%
        2022$10,897 -0.1%$576,282 +3%
        2021$10,909 -3.2%$559,497 +3.3%
        2020$11,273 +47.3%$541,421 +77.1%
        2019$7,654 $305,659 +11.4%
        2018$7,654 +7%$274,494 -28.7%
        2017$7,156 +43.7%$385,200 +2.1%
        2016$4,980 $377,277 +0.7%
        2015$4,980 $374,654 +256.8%
        2014$4,980 +357%$105,000 +55%
        2013$1,090 $67,750

        Find assessor info on the county website

        Monthly payment

        Est. payment

        Payment breakdown

        Explore the cost of this home by adjusting the details. Changes won't be saved.
        All calculations are estimates and provided by Zillow, Inc. for informational purposes only. Actual amounts may vary.
        HOA fees may include property taxes on listings classified as Co-Ops. Contact the listing agent and/or owner for fee details.
        Mortgage interest rates are dependent on a number of factors, including credit score, down payment, and repayment length. Interest rate data provided by Zillow Group Marketplace, Inc. as of 1/1/1970 from various mortgage lenders with which we have lead or other similar arrangements; the Estimated Payment is an average of those rates.
        See how much you could borrow to make a competitive offer.

        Climate risks

        Neighborhood: 34202

        Getting around

        0 / 100
        Car-Dependent
        25 / 100
        Somewhat Bikeable

        Nearby schools

        GreatSchools rating
        Schools provided by the listing agent
        • Elementary: Robert E Willis Elementary
        • Middle: Nolan Middle
        • High: Lakewood Ranch High

        Source: Stellar MLS. This data may not be complete. We recommend contacting the local school district to confirm school assignments for this home.

        A local agent can set up tours, give advice and negotiate with sellers.

        Browse local experts

        Similar homes

        Skip to the end of the carouselSkip to the beginning of the carousel