Skip main navigation
Sold for $903,150
  • $903,150

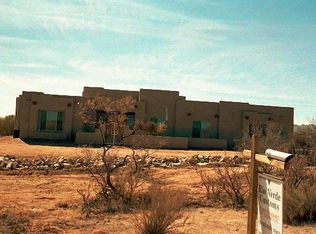
    14911 E Morning Vista Lane, Scottsdale, AZ 85262

    3beds
    3baths
    2,751sqft
    Single Family Residence
    Built in 2001
    1.33 Acres Lot
    $964,900 Zestimate®
    $328/sqft
    $6,010 Estimated rent

    Home value

    $964,900

    $907,000 - $1.04M

    $6,010/mo

    Zestimate® history
    Loading
    Loading...

    Owner options

    List your home for rent

    $6,010/mo

    Rent Zestimate®

    Find your next renter with Zillow Rental Manager. Plus, with online applications, you can quickly screen prospective tenants – for free.

    Learn more

    $6,010/mo

    Rent Zestimate®

    Refinance and save

    $5,215/mo

    Est. payment

    Refinancing to a lower rate could help reduce your monthly payments and save thousands over the life of the loan.

    See today's rates

    $5,215/mo

    Est. payment

    Explore your selling options

    Work with a Zillow partner agent

    Leverage their expertise and Zillow's premium Showcase listings to get your home seen by more buyers.

    Get started

    List with your own agent

    Get your home in front of millions of buyers by listing it on Zillow.

    Learn how to do it

    Sell it yourself

    Take full control of how buyers see your home on Zillow by listing For Sale by Owner (FSBO).

    List your home

    What's special

    Mountain viewsLarge gourmet kitchenExtensive kitchen barBig outdoor kitchenLarge poolStacked stone fireplaceGranite counter tops
    This custom home offers you the Arizona indoor - outdoor lifestyle at its best! Mesmerizing Mountain Views of the 4 Peaks and Mazatzal Mountains. Enjoy peace & tranquility when sitting on the deep outdoor patio, which overlooks the large pool with swim-up bar, sparkling waterfalls and fire feature that lights up the night. The resort-style backyard also features a big outdoor kitchen & fireplace, and even a separate area for dogs. Enjoy panoramic views from the roof deck & watch the sunsets from the front courtyard. The large great room has a stacked stone fireplace & a professional bar set up. Perfect for entertaining with an extensive kitchen bar that seats approx. 10 people. Large gourmet kitchen with stainless steel appliances and granite counter tops. Open floor plan, high ceilings travertine tile. Great area for hiking, biking or horseback riding. Only 10 minutes to golf, restaurants, Verde River Recreation area. At separate bill of sale, home could come fully furnished and turn-key. Makes it a perfect investment property!

    Zillow last checked:

    Listing updated:

    Listed by:

    Bonnie Burke 480-720-8001,

    RE/MAX Fine Properties,

    Rebekka Schwegler 970-618-6075,

    RE/MAX Fine Properties

    Bought with:

    Laura M Molepske, SA555024000

    HomeSmart

    Source: ARMLS,MLS#: 6578608MLS Logo

    Facts & features

    Interior

    Bedrooms & bathrooms
    • Bedrooms: 3
    • Bathrooms: 3
    Heating
    • Electric
    Cooling
    • Central Air, Ceiling Fan(s), Programmable Thmstat
    Appliances
    • Included: Electric Cooktop
    Features
    • High Speed Internet, Granite Counters, Double Vanity, Eat-in Kitchen, Breakfast Bar, No Interior Steps, Wet Bar, Kitchen Island, Full Bth Master Bdrm, Separate Shwr & Tub
    • Flooring: Carpet, Stone
    • Windows: Double Pane Windows
    • Has basement: No
    • Has fireplace: Yes
    • Fireplace features: Exterior Fireplace, Family Room, Master Bedroom, Gas
    Interior area
    • Total structure area: 2,751
    • Total interior livable area: 2,751 sqft

    Property

    Parking
    • Total spaces: 3
    • Parking features: RV Access/Parking, Garage Door Opener, Extended Length Garage, Direct Access, Attch'd Gar Cabinets, Over Height Garage, Side Vehicle Entry
    • Garage spaces: 3
    Features
    • Stories: 1
    • Patio & porch: Covered
    • Exterior features: Balcony, Private Yard, Built-in Barbecue
    • Has private pool: Yes
    • Pool features: Play Pool, Fenced, Heated
    • Spa features: None, Bath
    • Fencing: Wrought Iron
    Lot
    • Size: 1.33 Acres
    • Features: Sprinklers In Rear, Sprinklers In Front, Desert Back, Desert Front, Natural Desert Back, Gravel/Stone Front, Gravel/Stone Back, Auto Timer H2O Front, Auto Timer H2O Back
    Details
    • Parcel number: 21939156
    • Horses can be raised: Yes
    • Horse amenities: Other

    Construction

    Type & style
    • Home type: SingleFamily
    • Architectural style: Territorial/Santa Fe
    • Property subtype: Single Family Residence
    Materials
    • Stucco, Wood Frame, Painted
    • Roof: Built-Up
    Condition
    • Year built: 2001
    Details
    • Builder name: Cascade Homes

    Utilities & green energy

    • Water: Shared Well
    • Utilities for property: Propane
    Green energy
    • Energy efficient items: Multi-Zones
    • Water conservation: Recirculation Pump

    Community & HOA

    Community
    • Subdivision: N 264F OF W2 NE4 SW4 NE4 SEC 29 EX N 264F OF W 110F SD NE4 SW4 NE4
    HOA
    • Has HOA: No
    • Services included: No Fees
    Location
    • Region: Scottsdale

    Financial & listing details

    • Price per square foot: $328/sqft
    • Tax assessed value: $785,700
    • Annual tax amount: $1,715
    • Date on market: 10/22/2025
    • Cumulative days on market: 35 days
    • Listing terms: Cash,Conventional,FHA,VA Loan
    • Ownership: Fee Simple

    Price history

    DateEventPrice
    8/21/2023Sold$903,150-4.8%$328/sqft
    Source: ARMLS #6578608 Report a problem
    8/14/2023Pending sale$949,000$345/sqft
    Source: ARMLS #6578608 Report a problem
    7/10/2023Listed for sale$949,000+104.1%$345/sqft
    Source: ARMLS #6578608 Report a problem
    11/18/2013Sold$465,000-2.1%$169/sqft
    Source: ARMLS #5006815 Report a problem
    11/12/2013Listed for sale$475,000$173/sqft
    Source: Realty Executives #5006815 Report a problem
    10/8/2013Listing removed$475,000$173/sqft
    Source: Realty Executives #5006815 Report a problem
    10/1/2013Listed for sale$475,000-37.5%$173/sqft
    Source: Realty Executives #5006815 Report a problem
    7/7/2005Sold$760,000+1420%$276/sqft
    Source: Public Record Report a problem
    12/22/2000Sold$50,000$18/sqft
    Source: Public Record Report a problem

    Public tax history

    YearProperty taxesTax assessment
    2025$1,696 -0.2%$78,570 -1.2%
    2024$1,699 +2.4%$79,520 +81.3%
    2023$1,660 -3.2%$43,873 -11.6%
    2022$1,715 -9.6%$49,610 +2.6%
    2021$1,897 +3.1%$48,370 +7.8%
    2020$1,840 +3.9%$44,870 +3.4%
    2019$1,771 $43,410 +1%
    2018$1,771 +3.7%$42,960 +3.7%
    2017$1,707 +6.3%$41,410 +2.6%
    2016$1,606 +6.7%$40,360 +6.6%
    2015$1,506 $37,860 +24%
    2014-- $30,520 +18.7%
    2013-- $25,710
    2012-- $25,710 -10.7%
    2011-- $28,800 -29%
    2010-- $40,550 -23.8%
    2009-- $53,210 -2%
    2008-- $54,300 +13.8%
    2007-- $47,700 +50.9%
    2006-- $31,600
    2005-- $31,600 +4.8%
    2004-- $30,150 +4.3%
    2003-- $28,900
    Find assessor info on the county website

    Neighborhood: 85262

    Nearby schools

    GreatSchools rating
    Schools provided by the listing agent
    • Elementary: Desert Sun Academy
    • Middle: Sonoran Trails Middle School
    • High: Cactus Shadows High School
    • District: Cave Creek Unified District

    Source: ARMLS. This data may not be complete. We recommend contacting the local school district to confirm school assignments for this home.

    Get a cash offer in 3 minutes
    Find out how much your home could sell for in as little as 3 minutes with a no-obligation cash offer.
    Estimated market value
    $964,900
    Get a cash offer in 3 minutes
    Find out how much your home could sell for in as little as 3 minutes with a no-obligation cash offer.
    Estimated market value
    $964,900