Rare opportunity to move into the highly desirable Tustin Meadows community. Property offers a large master bedroom with on suite bath. Multiple living areas. Family kitchen opens to family room with fireplace. Direct access to home from 2 car garage. Central heat and air, dual pane windows, large, covered patio, and many other amenities. Tustin Meadows community comes with 2 pools, clubhouses, tennis and basketball courts, children's playground, and Centennial Park. This property won't be available for long. Call for your appointment and discover your new home.
Under contract
Listed by: Home Base Realty Inc • Jeffrey Evans • 562-202-4000
$1,199,900
14911 Featherhill Rd, Tustin, CA 92780
3beds
1,972sqft
Single Family Residence
Built in 1968
5,000 Square Feet Lot
$1,194,000 Zestimate®
$608/sqft
$55/mo HOA
What's special
- 59 days
- 148
- 4
Likely to sell faster than
Zillow last checked:
Listing updated:
Listed by:
Jeffrey Evans DRE #01067346 562-202-4000,
Home Base Realty Inc
Source: CRMLS,MLS#: PW26162420 Originating MLS: California Regional MLS
Originating MLS: California Regional MLSFacts & features
Interior
Bedrooms & bathrooms
- Bedrooms: 3
- Bathrooms: 3
- Full bathrooms: 2
- 1/2 bathrooms: 1
- Main level bathrooms: 1
Rooms
- Room types: Bedroom, Family Room, Kitchen, Laundry, Living Room, Dining Room
Bedroom
- Features: All Bedrooms Up
Bathroom
- Features: Separate Shower
Heating
- Central
Cooling
- Central Air, Attic Fan
Appliances
- Included: Electric Cooktop, Electric Oven, Free-Standing Range, Microwave
- Laundry: Washer Hookup, Electric Dryer Hookup, Laundry Room
Features
- Breakfast Bar, Separate/Formal Dining Room, Eat-in Kitchen, All Bedrooms Up
- Flooring: Carpet, Laminate, Tile
- Windows: Double Pane Windows
- Has fireplace: Yes
- Fireplace features: Family Room
- Common walls with other units/homes: No Common Walls
Interior area
- Total interior livable area: 1,972 sqft
Property
Parking
- Total spaces: 2
- Parking features: Driveway, Garage Faces Front, Garage, Public, On Street
- Attached garage spaces: 2
Features
- Levels: Two
- Stories: 2
- Entry location: ground
- Patio & porch: Concrete, Covered, Open, Patio
- Pool features: None, Association
Lot
- Size: 5,000 Square Feet
- Features: Back Yard, Close to Clubhouse, Front Yard, Garden, Lawn, Landscaped
Details
- Parcel number: 43228158
- Special conditions: Trust
Construction
Type & style
- Home type: SingleFamily
- Property subtype: Single Family Residence
Materials
- Drywall, Stucco
- Roof: Composition
Condition
- New construction: No
- Year built: 1968
Utilities & green energy
- Electric: Electricity - On Property, 220 Volts in Laundry, Standard
- Sewer: Public Sewer
- Water: Public
- Utilities for property: Electricity Connected, Natural Gas Connected, Sewer Connected, Water Connected
Community & HOA
Community
- Features: Curbs, Park, Street Lights, Sidewalks
- Security: Carbon Monoxide Detector(s), Smoke Detector(s)
- Subdivision: Tustin Meadows (Tm)
HOA
- Has HOA: Yes
- Amenities included: Clubhouse, Sport Court, Management, Picnic Area, Playground, Pool, Spa/Hot Tub, Tennis Court(s)
- HOA fee: $55 monthly
- HOA name: Tustin Meadows Community Assoc.
- HOA phone: 714-285-2626
Location
- Region: Tustin
Financial & listing details
- Price per square foot: $608/sqft
- Tax assessed value: $109,703
- Date on market: 7/24/2026
- Cumulative days on market: 59 days
- Listing terms: Cash,Cash to New Loan,Conventional,FHA,VA Loan
- Road surface type: Paved
Foreclosure details
Estimated market value
$1,194,000
$1.13M - $1.25M
$5,049/mo
Price history
| Date | Event | Price |
|---|---|---|
| 8/10/2026 | Contingent | $1,199,900$608/sqft |
Source:  CRMLS #PW26162420 Report a problem CRMLS #PW26162420 Report a problem | ||
| 7/25/2026 | Listed for sale | $1,199,900$608/sqft |
Source: CRMLS #PW26162420 Report a problem | ||
Public tax history
| Year | Property taxes | Tax assessment |
|---|---|---|
| 2026 | -- | $109,703 +2% |
| 2025 | $1,654 +5.1% | $107,552 +2% |
| 2024 | $1,574 +3.3% | $105,444 +2% |
| 2023 | $1,523 +2.6% | $103,377 +2% |
| 2022 | $1,485 +1.9% | $101,350 +2% |
| 2021 | $1,458 +0.7% | $99,363 +1% |
| 2020 | $1,448 | $98,345 +2% |
| 2019 | $1,448 +1.9% | $96,417 +2% |
| 2018 | $1,421 -71.5% | $94,527 +2% |
| 2017 | $4,986 | $92,674 +2% |
| 2016 | $4,986 +0.5% | $90,857 +1.5% |
| 2015 | $4,964 +250.7% | $89,493 +2% |
| 2014 | $1,415 | $87,740 +0.5% |
| 2013 | -- | $87,344 +2% |
| 2012 | -- | $85,632 +2% |
| 2011 | -- | $83,953 +0.8% |
| 2010 | -- | $83,326 -0.2% |
| 2009 | -- | $83,525 +2% |
| 2008 | -- | $81,888 +2% |
| 2007 | -- | $80,283 +2% |
| 2006 | -- | $78,709 +2% |
| 2005 | -- | $77,166 +2% |
| 2004 | -- | $75,653 +1.9% |
| 2003 | -- | $74,267 +2% |
| 2002 | -- | $72,811 +2% |
| 2001 | $887 +2.2% | $71,384 +2% |
| 2000 | $868 | $69,985 |
Find assessor info on the county website
Monthly payment
Est. payment
Payment breakdown
Explore the cost of this home by adjusting the details. Changes won't be saved.Climate risks
Neighborhood: 92780
Nearby schools
Schools provided by the listing agent
- Elementary: Nelson
- Middle: Sycamore
- High: Tustin
Source: CRMLS. This data may not be complete. We recommend contacting the local school district to confirm school assignments for this home.
Similar homes
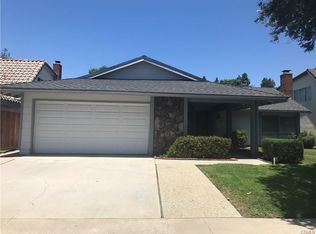
- $1,149,9983 bd3 ba1.8k sqft5 Tiger, Irvine, CA 92604For Sale
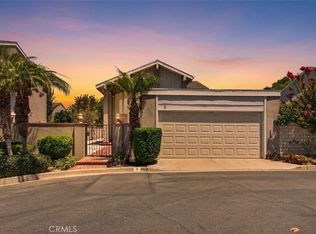 MLS ID #DW26170642, Christopher Rubio, Rubio Real Estate. CRMLS
 - $1,128,8883 bd3 ba1.6k sqft7 Wilking Dr, Irvine, CA 92620For Sale
 MLS ID #OC26162581, Shelby Wu, Coldwell Banker Realty. CRMLS
 - $1,199,0003 bd2 ba1.6k sqft2612 Townley St, Santa Ana, CA 92706For Sale
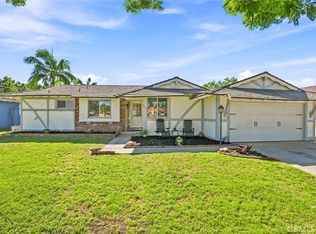 MLS ID #CV26192916, Guadalupe Garcia-Rugerio, COLDWELL BANKER LEADERS. CRMLS
 - $1,250,0004 bd3 ba2k sqft942 N Wanda Rd, Orange, CA 92867For Sale
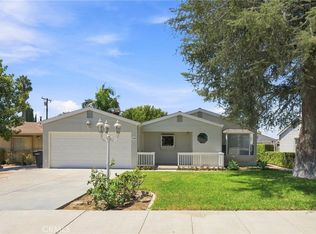 MLS ID #PW26182427, Len Beckman, Millennium 3 Real Estate. CRMLS
Local buyer's agents are ready to help
