Skip main navigation
Sold for $335,000
  • $335,000

    14911 Jefferson Cir, Omaha, NE 68137

    3beds
    1,753sqft
    Single Family Residence
    Built in 1974
    0.3 Acres Lot
    $342,600 Zestimate®
    $191/sqft
    $2,643 Estimated rent

    Home value

    $342,600

    $315,000 - $370,000

    $2,643/mo

    Zestimate® history
    Loading
    Loading...

    Owner options

    List your home for rent

    $2,643/mo

    Rent Zestimate®

    Find your next renter with Zillow Rental Manager. Plus, with online applications, you can quickly screen prospective tenants – for free.

    Learn more

    $2,643/mo

    Rent Zestimate®

    Refinance and save

    $2,296/mo

    Est. payment

    Refinancing to a lower rate could help reduce your monthly payments and save thousands over the life of the loan.

    See today's rates

    $2,296/mo

    Est. payment

    Explore your selling options

    Work with a Zillow partner agent

    Leverage their expertise and Zillow's premium Showcase listings to get your home seen by more buyers.

    Get started

    List with your own agent

    Get your home in front of millions of buyers by listing it on Zillow.

    Learn how to do it

    Sell it yourself

    Take full control of how buyers see your home on Zillow by listing For Sale by Owner (FSBO).

    List your home

    What's special

    In-ground poolQuiet cul de sacUpdated kitchenCustom built-in cabinetsFresh paint jobFresh tile floorsGranite counter tops
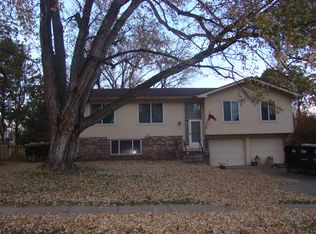
    Contract Pending Pending - Looking for an in-ground pool, and an updated kitchen in an affordable price range? Look no further than Jefferson Circle! Comfortably sitting in the back of a quiet cul de sac on one of the biggest lots in the neighborhood, this Stony Brook gem portrays entertainment and convenience, along with wholesome privacy and extra wide and deep garage. Let's face it, the majority of your time will be spent outside, but inside is no slouch in itself. A warm and inviting family room with custom built-in cabinets, big windows and new dark-stained engineered hardwood floors throughout flow perfectly until you are blown away by the updated kitchen, which includes granite counter tops, all new stainless steel appliances (2024), tile backsplash, fresh tile floors and a fresh paint job. Even the garage stands out! With a 25ft X 9ft add-on for extra storage to house all your tools and yard equipment, nothing will ever feel too crowded. Schedule your showing today!

    Zillow last checked:

    Listing updated:

    Listed by:

    Mitch Ragan 402-672-1627,

    NextHome Signature Real Estate,

    Shelly Ragan 402-672-5522,

    NextHome Signature Real Estate

    Bought with:

    Matt Feerhusen, 20230012

    BHHS Ambassador Real Estate

    Source: GPRMLS,MLS#: 22524586MLS Logo

    Facts & features

    Interior

    Bedrooms & bathrooms
    • Bedrooms: 3
    • Bathrooms: 3
    • Full bathrooms: 1
    • 3/4 bathrooms: 1
    • 1/2 bathrooms: 1
    • Main level bathrooms: 1
    Primary bedroom
    • Features: Window Covering, Bay/Bow Windows, Engineered Wood
    • Level: Second
    • Area: 196.67
    • Dimensions: 14.75 x 13.33
    Bedroom 2
    • Features: Window Covering, Bay/Bow Windows, Ceiling Fan(s), Engineered Wood
    • Level: Second
    • Area: 114.58
    • Dimensions: 11 x 10.42
    Bedroom 3
    • Features: Window Covering, Bay/Bow Windows, Engineered Wood
    • Level: Second
    • Area: 155.25
    • Dimensions: 13.5 x 11.5
    Primary bathroom
    • Features: 3/4
    Family room
    • Features: Window Covering, Bay/Bow Windows, Fireplace, Engineered Wood, Exterior Door
    • Level: Lower (Above Grade)
    • Area: 261.11
    • Dimensions: 19.58 x 13.33
    Kitchen
    • Features: Ceramic Tile Floor, Window Covering, Bay/Bow Windows, Cath./Vaulted Ceiling, Dining Area
    • Level: Main
    • Area: 167.42
    • Dimensions: 16.33 x 10.25
    Living room
    • Features: Window Covering, Bay/Bow Windows, Cath./Vaulted Ceiling, Engineered Wood
    • Level: Main
    • Area: 246.69
    • Dimensions: 17.83 x 13.83
    Basement
    • Area: 520
    Heating
    • Natural Gas, Forced Air
    Cooling
    • Central Air
    Appliances
    • Included: Range, Refrigerator, Washer, Dishwasher, Dryer, Disposal, Microwave
    Features
    • Windows: Window Coverings, Bay Window(s)
    • Basement: Other Window
    • Number of fireplaces: 1
    • Fireplace features: Family Room
    Interior area
    • Total structure area: 1,753
    • Total interior livable area: 1,753 sqft
    • Finished area above ground: 1,753
    • Finished area below ground: 0

    Property

    Parking
    • Total spaces: 2
    • Parking features: Attached
    • Attached garage spaces: 2
    Features
    • Levels: Tri-Level
    • Patio & porch: Patio
    • Exterior features: Sprinkler System
    • Has private pool: Yes
    • Pool features: In Ground
    • Fencing: Privacy,Iron,Vinyl
    Lot
    • Size: 0.3 Acres
    • Dimensions: 159.13 x 48.85 By 106.7 x 105.06
    • Features: Over 1/4 up to 1/2 Acre
    Details
    • Additional structures: Shed(s)
    • Parcel number: 2247052156

    Construction

    Type & style
    • Home type: SingleFamily
    • Architectural style: Traditional
    • Property subtype: Single Family Residence
    Materials
    • Foundation: Block
    Condition
    • Not New and NOT a Model
    • New construction: No
    • Year built: 1974

    Utilities & green energy

    • Sewer: Public Sewer
    • Water: Public

    Community & HOA

    Community
    • Subdivision: Stony Brook
    HOA
    • Has HOA: No
    Location
    • Region: Omaha

    Financial & listing details

    • Price per square foot: $191/sqft
    • Tax assessed value: $344,200
    • Annual tax amount: $5,026
    • Date on market: 8/29/2025
    • Listing terms: Private Financing Available,VA Loan,FHA,Conventional,Cash
    • Ownership: Fee Simple

    Price history

    DateEventPrice
    10/24/2025Sold$335,000-1.2%$191/sqft
    Source: GPRMLS #22524586 Report a problem
    9/21/2025Pending sale$339,000$193/sqft
    Source: GPRMLS #22524586 Report a problem
    9/19/2025Listed for sale$339,000$193/sqft
    Source: GPRMLS #22524586 Report a problem
    9/11/2025Pending sale$339,000$193/sqft
    Source: GPRMLS #22524586 Report a problem
    9/8/2025Price change$339,000-2.9%$193/sqft
    Source: GPRMLS #22524586 Report a problem
    8/29/2025Listed for sale$349,000+51.7%$199/sqft
    Source: GPRMLS #22524586 Report a problem
    8/15/2018Sold$230,000+0%$131/sqft
    Source: GPRMLS #21811229 Report a problem
    6/22/2018Listed for sale$229,900+21.6%$131/sqft
    Source: CBSHOME Real Estate 159 Dodge #21811229 Report a problem
    10/2/2014Sold$189,000-0.5%$108/sqft
    Source: Public Record Report a problem
    8/12/2014Listed for sale$189,900$108/sqft
    Source: BHHS Ambassador Real Estate #21415342 Report a problem

    Public tax history

    YearProperty taxesTax assessment
    2025$5,613 +11.7%$344,200 +12.8%
    2024$5,026 -17.3%$305,200
    2023$6,076 +19.2%$305,200 +26.5%
    2022$5,098 +0.5%$241,200
    2021$5,071 +7.5%$241,200 +8.4%
    2020$4,717 +20.9%$222,500 +21.3%
    2019$3,902 -1.4%$183,500
    2018$3,957 +11%$183,500 +10.7%
    2017$3,565 $165,800 -1.2%
    2016$3,565 +4.8%$167,800 +7%
    2015$3,401 $156,800
    2014-- $156,800
    2013-- $156,800 -4.1%
    2012-- $163,500
    2011-- $163,500
    2009$3,348 $163,500
    2008-- $163,500 +30.4%
    2005-- $125,400
    2004-- $125,400
    Find assessor info on the county website

    Neighborhood: Stonybrook

    Nearby schools

    GreatSchools rating
    Schools provided by the listing agent
    • Elementary: Neihardt
    • Middle: Harry Andersen
    • High: Millard South
    • District: Millard

    Source: GPRMLS. This data may not be complete. We recommend contacting the local school district to confirm school assignments for this home.

    Get pre-qualified for a loan
    At Zillow Home Loans, we can pre-qualify you in as little as 5 minutes with no impact to your credit score.

    An equal housing lender. NMLS #10287.

    Sell for more on Zillow
    Get a Zillow Showcase℠ listing at no additional cost and you could sell for .
    $342,600
    2% more
    +$6,852
    With Zillow Showcase(estimated)
    $349,452