Skip main navigation
Off market
Street View
  • $1,073,200

    14911 Michelle Dr, Glenelg, MD 21737

    4beds
    3baths
    3,747sqft
    SingleFamily
    Built in 2014
    1.1 Acres Lot
    $1,073,200 Zestimate®
    $286/sqft
    $4,899 Estimated rent

    Home value

    $1,073,200

    $912,000 - $1.26M

    $4,899/mo

    Zestimate® history
    Loading
    Loading...

    Owner options

    List your home for rent

    $4,899/mo

    Rent Zestimate®

    Find your next renter with Zillow Rental Manager. Plus, with online applications, you can quickly screen prospective tenants – for free.

    Learn more

    $4,899/mo

    Rent Zestimate®

    Refinance and save

    $6,704/mo

    Est. payment

    Refinancing to a lower rate could help reduce your monthly payments and save thousands over the life of the loan.

    See today's rates

    $6,704/mo

    Est. payment

    Explore your selling options

    Work with a Zillow partner agent

    Leverage their expertise and Zillow's premium Showcase listings to get your home seen by more buyers.

    Get started

    List with your own agent

    Get your home in front of millions of buyers by listing it on Zillow.

    Learn how to do it

    Sell it yourself

    Take full control of how buyers see your home on Zillow by listing For Sale by Owner (FSBO).

    List your home

    What's special

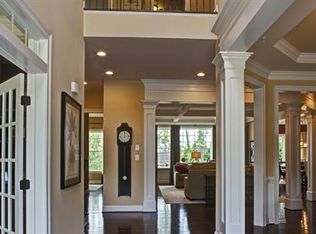
    The elegant Pinehurst model is a true center-hall colonial design. A formal living room and tray ceiling dining room flank the dramatic two-story entrance foyer, offset by impressive trimmed columns. Residents enjoy soaring 10-foot ceilings throughout the main floor. A generous family room with an upgradable coffered ceiling is in the heart of the home and opens to a large gourmet kitchen with a center island and dinette. A functional family entry that separates the kitchen from the garage access is the perfect place for backpacks and shoes. The double-door study tucked away beside the main living area may be transformed into a private first floor-bedroom and full bath. The living room may be redesigned as a library with bookshelves if you choose. Upstairs are four bedrooms, including a lavish tray ceiling owner's suite. The owner's bath features a relaxing soaking tub, separating two identical vanities and sinks, and a separate shower. This sumptuous retreat provides two oversized walk-in closets. To enhance the owner's suite, homebuyers may choose to upgrade a sitting room leading to a personal covered porch, a wet bar and a tray ceiling in the bath. The Pinehurst model is built complete with a three- or... *Prices shown generally refer to the base house and do not include any optional features. Photos and/or drawings of homes may show upgraded landscaping, elevations and optional features and may not represent the lowest-priced homes in the community.

    This property is not currently displayed as for sale or rent on Zillow. This may be different from what's on other websites or public sources.
    Facts & features

    Interior

    Bedrooms & bathrooms
    • Bedrooms: 4
    • Bathrooms: 3.5
    Interior area
    • Total interior livable area: 3,747 sqft

    Property

    Parking
    • Total spaces: 2
    Lot
    • Size: 1.1 Acres

    Construction

    Type & style
    • Home type: SingleFamily
    Condition
    • Year built: 2014

    Community & HOA

    Location
    • Region: Glenelg

    Financial & listing details

    • Price per square foot: $286/sqft

    Price history

    DateEventPrice
    9/24/2014Listing removed$1,024,990$274/sqft
    Source: NVHomes Report a problem
    8/19/2014Price change$1,024,990+13.9%$274/sqft
    Source: NVHomes Report a problem
    8/5/2014Listed for sale$899,990+5.9%$240/sqft
    Source: NVHomes Report a problem
    6/26/2010Listing removed$849,990$227/sqft
    Source: Long & Foster Real Estate #HW7356966 Report a problem
    6/11/2010Listed for sale$849,990$227/sqft
    Source: Long & Foster Real Estate #HW7356966 Report a problem

    Public tax history

    Tax history is unavailable.

    Neighborhood: 21737

    Nearby schools

    GreatSchools rating
    Schools provided by the listing agent
    • District: Howard County

    Source: The MLS. This data may not be complete. We recommend contacting the local school district to confirm school assignments for this home.

    Get a cash offer in 3 minutes
    Find out how much your home could sell for in as little as 3 minutes with a no-obligation cash offer.
    Estimated market value
    $1,073,200
    Get a cash offer in 3 minutes
    Find out how much your home could sell for in as little as 3 minutes with a no-obligation cash offer.
    Estimated market value
    $1,073,200