Skip main navigation
Sold for $798,000
  • Listed by: Realty One Group Success • Patricia Brauneisen • Contact: 818-679-0440
    Bought with: Global Premier Properties, Inc.
    $798,000

    14911 Narcissus Crest Ave, Santa Clarita, CA 91387

    3beds
    1,556sqft
    Single Family Residence
    Built in 1999
    6,294 Square Feet Lot
    $799,200 Zestimate®
    $513/sqft
    $3,627 Estimated rent

    Home value

    $799,200

    $759,000 - $839,000

    $3,627/mo

    Zestimate® history
    Loading
    Loading...

    Owner options

    List your home for rent

    $3,627/mo

    Rent Zestimate®

    Find your next renter with Zillow Rental Manager. Plus, with online applications, you can quickly screen prospective tenants – for free.

    Learn more

    $3,627/mo

    Rent Zestimate®

    Refinance and save

    $5,110/mo

    Est. payment

    Refinancing to a lower rate could help reduce your monthly payments and save thousands over the life of the loan.

    See today's rates

    $5,110/mo

    Est. payment

    Explore your selling options

    Work with a Zillow partner agent

    Leverage their expertise and Zillow's premium Showcase listings to get your home seen by more buyers.

    Get started

    List with your own agent

    Get your home in front of millions of buyers by listing it on Zillow.

    Learn how to do it

    Sell it yourself

    Take full control of how buyers see your home on Zillow by listing For Sale by Owner (FSBO).

    List your home

    What's special

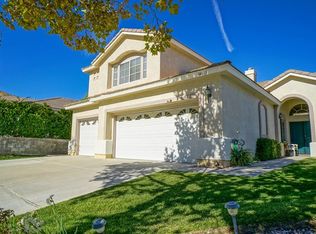
    Welcome to this exceptional, turnkey, single-story home in the highly sought-after Morning Star community of Canyon Country. Built in 1999, this immaculate residence offers 1,556 square feet of living space, featuring 3 bedrooms, 2 bathrooms, plus a versatile office/den that could serve as a 4th bedroom. As you approach the beautifully landscaped front yard, the charming curb appeal invites you inside. Upon entering, you're greeted by a formal living room with high ceilings and an abundance of natural light. This open floor plan seamlessly connects the living areas to create an inviting atmosphere perfect for entertaining. The family room complete with a cozy fireplace and plantation shutters, flows effortlessly into the bright and inviting kitchen. Engineered hardwood flooring and fresh paint throughout enhances the home's modern feel. The light-filled primary bedroom has a ceiling fan, walk-in closet, and an ensuite bathroom with dual sinks. Step outside to the beautifully landscaped backyard which is deal for outdoor gatherings or quiet relaxation. Additional features include direct access to the two-car garage through the inside laundry room. This property is absence of HOA and Mello Roos fees and is located near award-winning schools, shopping, dining, and convenient freeway access. This property offers the perfect blend of comfort and convenience. Don't miss your chance to make this your home sweet home!

    Zillow last checked:

    Listing updated:

    Listed by:

    Patricia Brauneisen DRE #01905770 818-679-0440,

    Realty One Group Success

    Bought with:

    Jose Garcia-Coronado, DRE #02005351

    Global Premier Properties, Inc.

    Source: CRMLS,MLS#: SR24129177MLS LogoOriginating MLS: California Regional MLS

    Facts & features

    Interior

    Bedrooms & bathrooms
    • Bedrooms: 3
    • Bathrooms: 2
    • Full bathrooms: 2
    • Main level bathrooms: 2
    • Main level bedrooms: 3
    Rooms
    • Room types: Bedroom, Family Room, Kitchen, Laundry, Living Room, Primary Bathroom, Primary Bedroom, Other
    Bedroom
    • Features: All Bedrooms Down
    Bathroom
    • Features: Bathtub, Closet, Dual Sinks, Tile Counters, Tub Shower
    Kitchen
    • Features: Kitchen/Family Room Combo, Tile Counters
    Other
    • Features: Walk-In Closet(s)
    Heating
    • Central
    Cooling
    • Central Air
    Appliances
    • Included: Dishwasher, Disposal, Gas Oven, Gas Range, Microwave, Dryer, Washer
    • Laundry: Laundry Room
    Features
    • Ceiling Fan(s), Eat-in Kitchen, High Ceilings, Open Floorplan, Unfurnished, All Bedrooms Down, Walk-In Closet(s)
    • Flooring: Carpet, Wood
    • Windows: Double Pane Windows
    • Has fireplace: Yes
    • Fireplace features: Family Room
    • Common walls with other units/homes: No Common Walls
    Interior area
    • Total interior livable area: 1,556 sqft

    Property

    Parking
    • Total spaces: 2
    • Parking features: Direct Access, Door-Single, Driveway, Garage, Side By Side
    • Attached garage spaces: 2
    Features
    • Levels: One
    • Stories: 1
    • Entry location: front
    • Patio & porch: Front Porch, Open, Patio
    • Pool features: None
    • Spa features: None
    • Has view: Yes
    • View description: None
    Lot
    • Size: 6,294 Square Feet
    • Features: Back Yard, Front Yard, Sprinklers In Rear, Sprinklers In Front, Lawn, Near Park, Near Public Transit, Paved, Sprinklers Timer
    Details
    • Parcel number: 2854055011
    • Zoning: SCUR2
    • Special conditions: Standard

    Construction

    Type & style
    • Home type: SingleFamily
    • Architectural style: Traditional
    • Property subtype: Single Family Residence
    Materials
    • Stone, Stucco
    Condition
    • Turnkey
    • New construction: No
    • Year built: 1999
    Details
    • Builder name: MorningStar LLC / Colmer Development Com

    Utilities & green energy

    • Electric: Standard
    • Sewer: Public Sewer
    • Water: Public

    Community & HOA

    Community
    • Features: Storm Drain(s), Street Lights, Sidewalks, Park
    • Subdivision: Morning Star (Mstar)
    Location
    • Region: Santa Clarita

    Financial & listing details

    • Price per square foot: $513/sqft
    • Tax assessed value: $813,960
    • Date on market: 6/27/2024
    • Listing terms: Cash,Cash to New Loan,Conventional,FHA,VA Loan
    • Inclusions: Washer/Dryer, Microwave, Stove/Oven & Dishwasher
    • Exclusions: Refrigerator
    • Road surface type: Paved

    Price history

    DateEventPrice
    8/16/2024Sold$798,000$513/sqft
    Source: CRMLS #SR24129177 Report a problem
    7/18/2024Contingent$798,000$513/sqft
    Source: CRMLS #SR24129177 Report a problem
    7/12/2024Price change$798,000-1.4%$513/sqft
    Source: CRMLS #SR24129177 Report a problem
    6/27/2024Listed for sale$809,000+281.6%$520/sqft
    Source: CRMLS #SR24129177 Report a problem
    7/16/1999Sold$212,000$136/sqft
    Source: Public Record Report a problem

    Public tax history

    YearProperty taxesTax assessment
    2026-- $813,960 +2%
    2025$11,207 +260.2%$798,000 +470.7%
    2024$3,111 +7.6%$139,824 +2%
    2023$2,893 +2.1%$137,084 +2%
    2022$2,832 +2.5%$134,397 +2%
    2021$2,763 +1.2%$131,763 +1%
    2020$2,730 $130,413 +2%
    2019$2,730 +7.5%$127,857 +2%
    2018$2,540 $125,351 +2%
    2017$2,540 +3.2%$122,894 +2%
    2016$2,461 +4.2%$120,485 +1.5%
    2015$2,361 +0.9%$118,676 +2%
    2014$2,339 $116,353 +2.5%
    2012-- $113,558 +2%
    2011-- $111,332 +0.8%
    2010-- $110,501 -0.2%
    2009-- $110,765 +2%
    2008-- $108,594 +2%
    2007-- $106,465 +2%
    2006-- $104,378
    2005-- $104,378 +4%
    2004-- $100,326 +1.9%
    2003-- $98,489 +2%
    2002-- $96,559 +4%
    2000-- $92,812
    Find assessor info on the county website

    Neighborhood: Canyon Country

    Nearby schools

    GreatSchools rating
    Schools provided by the listing agent
    • Elementary: Sulphur Springs
    • Middle: Siera Vista
    • High: Canyon

    Source: CRMLS. This data may not be complete. We recommend contacting the local school district to confirm school assignments for this home.

    Get a cash offer in 3 minutes
    Find out how much your home could sell for in as little as 3 minutes with a no-obligation cash offer.
    Estimated market value
    $799,200
    Get a cash offer in 3 minutes
    Find out how much your home could sell for in as little as 3 minutes with a no-obligation cash offer.
    Estimated market value
    $799,200