Skip main navigation
Closed
  • $576,700

    14911 Ron Ct, Homer Glen, IL 60491

    4beds
    3,012sqft
    Single Family Residence
    Built in 1987
    0.48 Acres Lot
    $576,700 Zestimate®
    $191/sqft
    $3,936 Estimated rent

    Home value

    $576,700

    $531,000 - $629,000

    $3,936/mo

    Zestimate® history
    Loading
    Loading...

    Owner options

    List your home for rent

    $3,936/mo

    Rent Zestimate®

    Find your next renter with Zillow Rental Manager. Plus, with online applications, you can quickly screen prospective tenants – for free.

    Learn more

    $3,936/mo

    Rent Zestimate®

    Refinance and save

    $4,191/mo

    Est. payment

    Refinancing to a lower rate could help reduce your monthly payments and save thousands over the life of the loan.

    See today's rates

    $4,191/mo

    Est. payment

    Explore your selling options

    Work with a Zillow partner agent

    Leverage their expertise and Zillow's premium Showcase listings to get your home seen by more buyers.

    Get started

    List with your own agent

    Get your home in front of millions of buyers by listing it on Zillow.

    Learn how to do it

    Sell it yourself

    Take full control of how buyers see your home on Zillow by listing For Sale by Owner (FSBO).

    List your home

    What's special

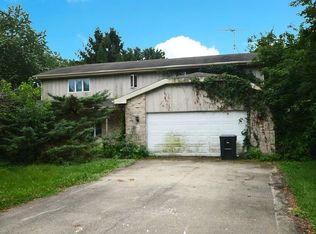
    Welcome to your new HOME! Located on a cul-de-sac, this 2 story house was completely renovated in 2021. Surrounded by mature trees, and a bubbling creek nearby, this home has lots to offer. As you approach the house you are greeted by a spacious front porch, ready for meeting friends and family, or to enjoy a nice cup of coffee before you start your day. Entering the home, you find yourself in the formal living room, with gorgeous hardwood flooring that is continued throughout the house. A focal wall, featuring a Chevron pattern, brings the eye inward and guides you to the formal dining room. The professional grade kitchen is sleek, clean and modern - finished with beautiful white cabinets. There are plenty of upgrades in this room alone: professional grade hood over the range, all stainless steel appliances and a large island that provides storage space and lends itself to casual dining, with plenty of space for friends and guests to gather. The quartz countertop and Vogue Arabesque glass mosaic backsplash add to the beauty of this space. The family room is spacious and features an all electric fireplace, architectural beams along the ceiling, and patio doors that allow access to the large wooden deck outside. These full size doors also allow natural light into the space making it feel warm and inviting. The combination laundry and mudroom has cabinets for storage and a separate entry/exit door. Upstairs, the upgrades continue. The primary bedroom offers a walk in closet - complete with organizational shelves and plenty of room for hanging garments. The attached en suite is made for relaxation, with a free standing soaking tub, a double sink and a large shower enclosure with upgraded shower doors and beautiful tile. Three additional bedrooms complete the second floor and offer a unique and practical upgrade - each room has two full size closets - providing always needed extra storage. Other upgrades in this beautiful home: new water heater, new HVAC, new roof, new siding. The unfinished full basement offers a blank slate. Don't miss this move-in ready home, located in Homer Glen!

    This property is off market, which means it's not currently listed for sale or rent on Zillow. This may be different from what's available on other websites or public sources.

    Zillow last checked:

    Listing updated:

    Listed by:

    Monika Pilat 773-859-1611,

    d'aprile properties

    Bought with:

    Brie Crum

    Redfin Corporation

    Source: MRED as distributed by MLS GRID,MLS#: 11195962MLS Logo

    Facts & features

    Interior

    Bedrooms & bathrooms
    • Bedrooms: 4
    • Bathrooms: 3
    • Full bathrooms: 2
    • 1/2 bathrooms: 1
    Rooms
    • Room types: No additional rooms
    Primary bedroom
    • Features: Flooring (Hardwood), Bathroom (Full)
    • Level: Second
    • Area: 304 Square Feet
    • Dimensions: 16X19
    Bedroom 2
    • Features: Flooring (Hardwood)
    • Level: Second
    • Area: 276 Square Feet
    • Dimensions: 12X23
    Bedroom 3
    • Features: Flooring (Hardwood)
    • Level: Second
    • Area: 240 Square Feet
    • Dimensions: 12X20
    Bedroom 4
    • Features: Flooring (Hardwood)
    • Level: Second
    • Area: 121 Square Feet
    • Dimensions: 11X11
    Dining room
    • Features: Flooring (Hardwood)
    • Level: Main
    • Area: 156 Square Feet
    • Dimensions: 12X13
    Family room
    • Features: Flooring (Hardwood)
    • Level: Main
    • Area: 360 Square Feet
    • Dimensions: 18X20
    Kitchen
    • Features: Kitchen (Island), Flooring (Hardwood)
    • Level: Main
    • Area: 273 Square Feet
    • Dimensions: 13X21
    Laundry
    • Features: Flooring (Porcelain Tile)
    • Level: Main
    • Area: 66 Square Feet
    • Dimensions: 6X11
    Living room
    • Features: Flooring (Hardwood)
    • Level: Main
    • Area: 299 Square Feet
    • Dimensions: 13X23
    Heating
    • Natural Gas, Forced Air
    Cooling
    • Central Air
    Appliances
    • Included: Range, Microwave, Dishwasher, Refrigerator, Washer, Dryer, Stainless Steel Appliance(s), Range Hood
    • Laundry: Main Level, Sink
    Features
    • Walk-In Closet(s)
    • Flooring: Hardwood
    • Basement: Unfinished,Full
    • Number of fireplaces: 1
    • Fireplace features: Electric, Family Room
    Interior area
    • Total structure area: 0
    • Total interior livable area: 3,012 sqft

    Property

    Parking
    • Total spaces: 2
    • Parking features: Asphalt, On Site, Garage Owned, Attached, Garage
    • Attached garage spaces: 2
    Accessibility
    • Accessibility features: No Disability Access
    Features
    • Stories: 2
    • Patio & porch: Deck, Porch
    Lot
    • Size: 0.48 Acres
    • Dimensions: 110X190X41X104X150
    • Features: Cul-De-Sac, Irregular Lot
    Details
    • Additional structures: Shed(s)
    • Parcel number: 1605283010370000
    • Special conditions: None
    • Other equipment: TV-Cable, Ceiling Fan(s), Sump Pump

    Construction

    Type & style
    • Home type: SingleFamily
    • Property subtype: Single Family Residence
    Materials
    • Vinyl Siding, Brick
    • Foundation: Concrete Perimeter
    • Roof: Asphalt
    Condition
    • New construction: No
    • Year built: 1987
    • Major remodel year: 2021

    Utilities & green energy

    • Electric: Circuit Breakers, 200+ Amp Service
    • Sewer: Septic Tank
    • Water: Well

    Community & HOA

    Community
    • Subdivision: Heritage Estates
    HOA
    • Services included: None
    Location
    • Region: Homer Glen

    Financial & listing details

    • Price per square foot: $191/sqft
    • Annual tax amount: $7,560
    • Date on market: 11/13/2021
    • Listing terms: Conventional
    • Ownership: Fee Simple

    Price history

    DateEventPrice
    10/19/2021Sold$485,000-2.8%$161/sqft
    Source: MRED as distributed by MLS GRID #11195962 Report a problem
    10/13/2021Pending sale$499,000+143.4%$166/sqft
    Source: MRED as distributed by MLS GRID #11195962 Report a problem
    10/19/2020Sold$205,000$68/sqft
    Source: MRED as distributed by MLS GRID #10798140 Report a problem

    Public tax history

    Tax history is unavailable.

    Neighborhood: 60491

    Nearby schools

    GreatSchools rating
    Schools provided by the listing agent
    • High: Lockport Township High School
    • District: 33C

    Source: MRED as distributed by MLS GRID. This data may not be complete. We recommend contacting the local school district to confirm school assignments for this home.

    Get a cash offer in 3 minutes
    Find out how much your home could sell for in as little as 3 minutes with a no-obligation cash offer.
    Estimated market value
    $576,700
    Get a cash offer in 3 minutes
    Find out how much your home could sell for in as little as 3 minutes with a no-obligation cash offer.
    Estimated market value
    $576,700