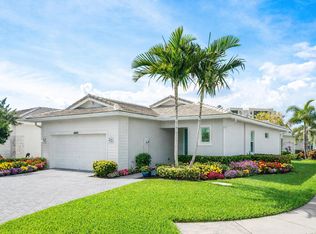
The Willow floor plan offers 2,509 sq. ft. under A/C spread over two levels, with 4 bedrooms, 3 bathrooms, a loft and a 2-car garage. You enter the home through either the garage or covered entry and directly off the foyer is an enclave with a bedroom, full bathroom and a laundry closet tucked away where it won't disturb the home. Through the foyer you'll pass the linen closet and another bedroom with its own walk-in closet before arriving at the open-plan kitchen. It has the kind of center island that people love to gather around and an expansive great room. Off the corner of the great room is a covered terrace for indoor/outdoor dining and entertainment, as well as a luxurious owner's suite. This enclave provides private access to the terrace and has an en-suite bathroom with dual-sink vanity, dedicated water closet, shower with built-in bench and a grand walk-in closet. Upstairs discover a second owner's suite with walk-in closet and a full bathroom with many of the same luxury features as the one downstairs. The second level also has a loft space that could be used for relaxing, fitness, extra guests and more. Choose from three façade styles to make The Willow distinctly yours.
This property is not currently displayed as for sale or rent on Zillow. This may be different from what's on other websites or public sources.