VERY MOTIVATED SELLER OFFERING INCENTIVE FOR LOWERING YOUR INTEREST RATE! Beautiful Custom 2022 Home. Waterfront and greenbelt lot, walking trail and stocked pond in Piedmont school district. Floor to ceiling cabinets in kitchen, huge pantry with coffee bar, gas range and pot filler. Floor to ceiling fireplace with lighted bookshelves. Primary suite with jetted tub, huge shower with rain head. Study/fourth bedroom has designated closet, built in desk with access to a full bath. Large mudroom and utility room with sink. Upstairs has 2 large bedrooms, full bath, and bonus room. Oversized 4 car garage with 8ft garage doors and back garage door. Iron front door, above ground storm shelter, tankless hot water, water softener, reverse osmosis, wood floors, exterior shutters, ceiling beams in living, study, and master. Tons of storage in home and garage as well as 3 attics. Neighborhood pool with clubhouse, gym, playground, soccer field and basketball court. Located 1 mile from turnpike.
Sold for $580,000
$580,000
14912 Chambord Dr, Yukon, OK 73099
4beds
3,150sqft
Single Family Residence
Built in 2022
0.26 Acres Lot
$579,600 Zestimate®
$184/sqft
$3,065 Estimated rent
Home value
$579,600
$551,000 - $609,000
$3,065/mo
Zestimate® history
Owner options
List your home for rent
$3,065/mo
Rent Zestimate®
Find your next renter with Zillow Rental Manager. Plus, with online applications, you can quickly screen prospective tenants – for free.
$3,065/mo
Rent Zestimate®
Refinance and save
$3,666/mo
Est. payment
Refinancing to a lower rate could help reduce your monthly payments and save thousands over the life of the loan.
$3,666/mo
Est. payment
Explore your selling options
Work with a Zillow partner agent
Leverage their expertise and Zillow's premium Showcase listings to get your home seen by more buyers.
Get startedList with your own agent
Get your home in front of millions of buyers by listing it on Zillow.
Learn how to do itSell it yourself
Take full control of how buyers see your home on Zillow by listing For Sale by Owner (FSBO).
List your homeWhat's special
Zillow last checked:
Listing updated:
Listed by:
Randy Hayes 405-326-4308,
Hayes Rebate Realty Group
Bought with:
Kristy Beissel, 201955
Redfin
Source: MLSOK/OKCMAR as distributed by MLS GRID,MLS#: 1080628
Facts & features
Interior
Bedrooms & bathrooms
- Bedrooms: 4
- Bathrooms: 3
- Full bathrooms: 3
Heating
- Central
Cooling
- Has cooling: Yes
Features
- Number of fireplaces: 1
- Fireplace features: Masonry
Interior area
- Total structure area: 3,150
- Total interior livable area: 3,150 sqft
Property
Parking
- Total spaces: 4
- Parking features: Garage
- Garage spaces: 4
Features
- Levels: Two
- Stories: 2
- Patio & porch: Patio
- On waterfront: Yes
- Waterfront features: Lake Front
Lot
- Size: 0.26 Acres
- Features: Greenbelt
Details
- Parcel number: 14912NONEChambord73099
- Special conditions: None
Construction
Type & style
- Home type: SingleFamily
- Architectural style: Traditional
- Property subtype: Single Family Residence
Materials
- Brick
- Foundation: Slab
- Roof: Composition
Condition
- Year built: 2022
Community & HOA
HOA
- Has HOA: Yes
- Services included: Greenbelt, Maintenance, Pool, Recreation Facility
- HOA fee: $750 annually
Location
- Region: Yukon
Financial & listing details
- Price per square foot: $184/sqft
- Tax assessed value: $513,815
- Annual tax amount: $884
- Date on market: 11/20/2024
Price history
| Date | Event | Price |
|---|---|---|
| 4/1/2024 | Sold | $580,000-2.5%$184/sqft |
Source:  MLSOK/OKCMAR as distributed by MLS GRID #1080628 Report a problem MLSOK/OKCMAR as distributed by MLS GRID #1080628 Report a problem | ||
| 2/1/2024 | Pending sale | $595,000$189/sqft |
Source: MLSOK/OKCMAR as distributed by MLS GRID #1080628 Report a problem | ||
| 10/26/2023 | Price change | $595,000-0.7%$189/sqft |
Source: MLSOK/OKCMAR as distributed by MLS GRID #1080628 Report a problem | ||
| 10/6/2023 | Price change | $599,000-3.2%$190/sqft |
Source: MLSOK/OKCMAR as distributed by MLS GRID #1080628 Report a problem | ||
| 9/18/2023 | Listed for sale | $619,000+664.2%$197/sqft |
Source: MLSOK/OKCMAR as distributed by MLS GRID #1080628 Report a problem | ||
| 6/18/2021 | Sold | $81,000$26/sqft |
Source: Public Record Report a problem | ||
Public tax history
| Year | Property taxes | Tax assessment |
|---|---|---|
| 2025 | $7,457 +10.1% | $61,658 +10.4% |
| 2024 | $6,772 +5.1% | $55,854 +3% |
| 2023 | $6,443 +628.8% | $54,227 +653.2% |
| 2022 | $884 +792.9% | $7,200 +812.5% |
| 2021 | $99 -2% | $789 |
| 2020 | $101 +4.1% | $789 |
| 2019 | $97 -1% | $789 |
| 2018 | $98 | $789 |
| 2017 | $98 | $789 |
| 2016 | -- | $789 |
Find assessor info on the county website
Neighborhood: 73099
Nearby homes
- $524,3004 bd3 ba2.8k sqft14908 Chambord Dr, Yukon, OK 73099Off Market
- $654,2005 bd4 ba3.1k sqft14904 Chambord Dr, Yukon, OK 73099Off Market
- $298,4904 bd2 ba1.7k sqft9112 NW 149th St, Yukon, OK 73099Sold
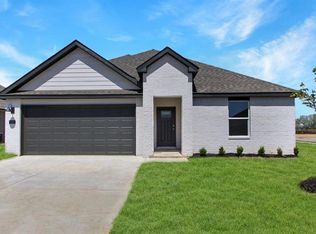
- $274,9904 bd2 ba1.6k sqft9116 NW 149th St, Yukon, OK 73099Sold

- $359,7004 bd2 ba-- sqft9064 NW 149th Ter, Yukon, OK 73099Off Market
- $472,3003 bd2 ba2.4k sqft14900 Chambord Dr, Yukon, OK 73099Off Market
- $329,5004 bd2 ba2k sqft9060 NW 149th Ter, Yukon, OK 73099For Sale
- $318,0004 bd3 ba2k sqft9108 NW 149th St, Yukon, OK 73099Sold
Nearby schools
GreatSchools rating
- 9/10Stone Ridge Elementary SchoolGrades: 1-4Distance: 1.4 mi
- 9/10Piedmont Middle SchoolGrades: 7-8Distance: 4.3 mi
- 10/10Piedmont High SchoolGrades: 9-12Distance: 4.9 mi
Schools provided by the listing agent
- Elementary: Stone Ridge ES
- Middle: Piedmont MS
- High: Piedmont HS
Source: MLSOK/OKCMAR as distributed by MLS GRID. This data may not be complete. We recommend contacting the local school district to confirm school assignments for this home.
Get a cash offer in 3 minutes
Find out how much your home could sell for in as little as 3 minutes with a no-obligation cash offer.
Estimated market value
$579,600
Get a cash offer in 3 minutes
Find out how much your home could sell for in as little as 3 minutes with a no-obligation cash offer.
Estimated market value
$579,600
- Oklahoma
- Canadian County
- Yukon
- 73099
- 14912 Chambord Dr
Nearby cities
Nearby zip codes
Other Yukon Topics
