Searching for a unique home that can adapt to your lifestyle with ease? This inviting single-story Mission Hills residence includes 3 bedrooms and 2 baths, blending comfort with immeasurable potential and flexibility!
A shaded lawn in the front yard creates an attractive starting point for the bright interior. The living room features a recently installed dry bar with track lighting, a gas fireplace, and sliding doors that open to an expansive side patio, making indoor and outdoor entertaining effortless. The kitchen displays granite countertops, abundant cabinetry, tile flooring, and newer stainless steel appliances, providing a practical setting for everyday meals and special occasions alike.
Palm and fruit trees accentuate your generous backyard, offering room for farm-to-table gardens, recreational structures, or a personalized retreat. Stairs lead down to a detached 2-car garage with a convenient alley entrance and a private rear gate. Ideally situated near the 5, 405, and 118 Fwys, its location offers easy access to major commuting routes and urban amenities. Come and imagine the possibilities of beginning your next chapter here!
Sold for $805,000
Zillow last checked:
Listing updated:
Bought with:
Romero Santos, DRE #02155069
Keller Williams Realty-Studio City
George Kpachavi, DRE #01839703
LPT Realty, Inc
Source: CRMLS,MLS#: SR26134174 Originating MLS: California Regional MLS
Originating MLS: California Regional MLSPrice history
| Date | Event | Price |
|---|---|---|
| 8/25/2026 | Sold | $805,000-3%$560/sqft |
Source:  CRMLS #SR26134174 Report a problem CRMLS #SR26134174 Report a problem | ||
| 7/23/2026 | Contingent | $830,000$578/sqft |
Source: CRMLS #SR26134174 Report a problem | ||
| 6/19/2026 | Listed for sale | $830,000+50.9%$578/sqft |
Source: CRMLS #SR26134174 Report a problem | ||
| 10/26/2019 | Listing removed | $550,000$383/sqft |
Source: Pacific Playa Realty #19-514396 Report a problem | ||
| 9/25/2019 | Listed for sale | $550,000+4.3%$383/sqft |
Source: Pacific Playa Realty #19-514396 Report a problem | ||
| 4/3/2019 | Sold | $527,500-0.5%$367/sqft |
Source: CRISNet / SRAR #SR18247745 Report a problem | ||
| 3/1/2019 | Pending sale | $530,000$369/sqft |
Source: HomeSmart Evergreen Realty #SR18247745 Report a problem | ||
| 2/1/2019 | Price change | $530,000-3.6%$369/sqft |
Source: HomeSmart Evergreen Realty #SR18247745 Report a problem | ||
| 1/30/2019 | Price change | $549,9980%$383/sqft |
Source: HomeSmart Evergreen Realty #SR18247745 Report a problem | ||
| 1/2/2019 | Price change | $549,999-1.6%$383/sqft |
Source: HomeSmart Evergreen Realty #SR18247745 Report a problem | ||
| 11/7/2018 | Price change | $559,000-1.8%$389/sqft |
Source: HomeSmart Evergreen Realty #SR18247745 Report a problem | ||
| 10/11/2018 | Listed for sale | $569,000+12.7%$396/sqft |
Source: HomeSmart Evergreen Realty #SR18247745 Report a problem | ||
| 9/9/2016 | Sold | $505,000+1.2%$351/sqft |
Source: Public Record Report a problem | ||
| 8/19/2016 | Pending sale | $499,000$347/sqft |
Source: Coldwell Banker Residential Brokerage - Calabasas #SR16132509 Report a problem | ||
| 8/4/2016 | Listed for sale | $499,000$347/sqft |
Source: Coldwell Banker Residential Brokerage - Calabasas #SR16132509 Report a problem | ||
| 7/6/2016 | Pending sale | $499,000$347/sqft |
Source: Coldwell Banker Residential Brokerage - Calabasas #SR16132509 Report a problem | ||
| 6/19/2016 | Listed for sale | $499,000+14.7%$347/sqft |
Source: Coldwell Banker Residential Brokerage - Calabasas #SR16132509 Report a problem | ||
| 3/10/2015 | Sold | $435,000-2.2%$303/sqft |
Source:  CSMAOR #214032414 Report a problem CSMAOR #214032414 Report a problem | ||
| 12/19/2014 | Price change | $445,000-0.9%$310/sqft |
Source: Strategic Realty #eps-1327098905-1415820855 Report a problem | ||
| 11/13/2014 | Listed for sale | $449,000+34%$312/sqft |
Source: Strategic Realty #eps-1327098905-1415820855 Report a problem | ||
| 9/15/2014 | Sold | $335,000+24.1%$233/sqft |
Source: Public Record Report a problem | ||
| 8/28/2014 | Price change | $270,000-16.9%$188/sqft |
Source: Auction.com Report a problem | ||
| 8/15/2014 | Listed for sale | -- |
Source: Auction.com Report a problem | ||
| 8/7/2009 | Sold | $325,000+97.6%$226/sqft |
Source: Public Record Report a problem | ||
| 8/19/1999 | Sold | $164,500+20.1%$114/sqft |
Source: Public Record Report a problem | ||
| 4/23/1999 | Sold | $137,000$95/sqft |
Source: Public Record Report a problem | ||
Nearby homes
- $775,3003 bd2 ba1.4k sqft14908 Chatsworth St, Mission Hills, CA 91345Off Market

- $763,0003 bd2 ba1.3k sqft14918 Chatsworth St, Mission Hills, CA 91345Off Market
- $816,8003 bd2 ba1.7k sqft14900 Chatsworth St, Mission Hills, CA 91345Off Market
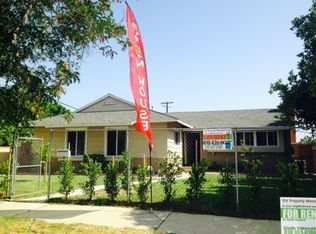
- $776,4004 bd2 ba1.3k sqft14924 Chatsworth St, Mission Hills, CA 91345Off Market
Get a cash offer in 3 minutes
Find out how much your home could sell for in as little as 3 minutes with a no-obligation cash offer.
Estimated market value
$802,000
