Skip main navigation
Off market
  • $2,574,700

    14912 Chelsea Cir, Mount Airy, MD 21771

    5beds
    13,625sqft
    SingleFamily
    Built in 2007
    49.04 Acres Lot
    $2,574,700 Zestimate®
    $189/sqft
    $7,012 Estimated rent

    Home value

    $2,574,700

    $2.24M - $2.96M

    $7,012/mo

    Zestimate® history
    Loading
    Loading...

    Owner options

    List your home for rent

    $7,012/mo

    Rent Zestimate®

    Find your next renter with Zillow Rental Manager. Plus, with online applications, you can quickly screen prospective tenants – for free.

    Learn more

    $7,012/mo

    Rent Zestimate®

    Refinance and save

    $15,814/mo

    Est. payment

    Refinancing to a lower rate could help reduce your monthly payments and save thousands over the life of the loan.

    See today's rates

    $15,814/mo

    Est. payment

    Explore your selling options

    Work with a Zillow partner agent

    Leverage their expertise and Zillow's premium Showcase listings to get your home seen by more buyers.

    Get started

    List with your own agent

    Get your home in front of millions of buyers by listing it on Zillow.

    Learn how to do it

    Sell it yourself

    Take full control of how buyers see your home on Zillow by listing For Sale by Owner (FSBO).

    List your home

    What's special

    Walk-in closetHeated poolBreathtaking viewsGated entranceCovered patio

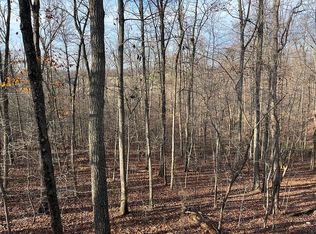

    Accepting Back-up Offers! Welcome to Horseshoe Haven, a farm and luxury home on nearly 50 acres with breathtaking views of the Blue Ridge Mountains. This spectacular farm offers five paddocks with water, two run-in sheds, a barn with seven stalls, and tack room . Abundant hayfields, two supplementary sheds, a tractor barn, electric fence, streams and trails further enrich farm features, while a distinctive luxury home is perfectly situated to take full advantage of majestic mountain views. Purposeful design begins at the gated entrance, and drive flanked by green fields and horse paddocks that terminate at a dramatic fountain and bronze horse sculpture that announce arrival and punctuate the center of a generous circular drive. Outside amenities include an indoor-outdoor heated pool with a retractable roof that opens to the sky, and extensive landscaping with well-appointed hard scape and outdoor lighting. Outdoor living is paramount and featured amenties take full advantage of the privileged position paying homage to the mountain range view. An expansive covered patio unfolds to an open stone patio, garden bench, linear gas fire pit, and cooking pavilion.Inside, perfected mountainside living and entertaining is enhanced with radiant heat that subtly warms main level floors, whilst solar roof panels provide low cost energy. Gather well and gather often around a sweeping entertainer~s curved island and kitchen sided by the greatest of great rooms, the Raven~s game room and theater room. Completing the main level is a truly lavish master wing offering a private full wet bar retreat, a lavish walk-in closet, and a tempting spa-like bath. Experiential living expressed in thoughtful design, quality and fine finishes make this residence a very special luxury home, and the mountainside farm setting us unparalleled. Come home to Horseshoe Haven and a very special lifestyle. *Please note, lower level access is through the garage.

    This property is off market, which means it's not currently listed for sale or rent on Zillow. This may be different from what's available on other websites or public sources.
    Facts & features

    Interior

    Bedrooms & bathrooms
    • Bedrooms: 5
    • Bathrooms: 7
    • Full bathrooms: 5
    • 1/2 bathrooms: 2
    Heating
    • Heat pump, Electric, Oil, Solar
    Cooling
    • Central
    Appliances
    • Included: Dishwasher, Dryer, Freezer, Microwave, Refrigerator
    Features
    • Ceiling Fan(s), Kitchen Island, Window Treatments, Pantry, Sauna, Recessed Lighting, Walk-In Closet(s), Built-Ins, Dining Area, Eat-in Kitchen, Crown Molding, Carpet, Open Floorplan, Wood Floors, Bar, Wet/Dry Bar, Entry Level Bedroom, Formal/Separate Dining Room, Master Bath(s), Breakfast Area, Upgraded Countertops, Kitchen - Table Space, Kitchen - Gourmet, Family Room Off Kitchen, Curved Staircase, WhirlPool/HotTub, Double/Dual Staircase, Water Treat System, Stall Shower, Wine Storage, Additional Stairway
    • Flooring: Tile, Hardwood
    • Basement: Partially finished
    • Has fireplace: Yes
    Interior area
    • Total interior livable area: 13,625 sqft
    • Finished area below ground: 0

    Property

    Parking
    • Total spaces: 4
    • Parking features: Garage - Attached
    Accessibility
    • Accessibility features: Other
    Features
    • Exterior features: Stucco
    • Pool features: Private
    • Has spa: Yes
    Lot
    • Size: 49.04 Acres
    Details
    • Parcel number: 18400502
    • Special conditions: Standard

    Construction

    Type & style
    • Home type: SingleFamily
    • Architectural style: Conventional
    Materials
    • Roof: Other
    Condition
    • Year built: 2007

    Community & neighborhood

    Location
    • Region: Mount Airy

    Other

    Other facts
    • Heating: Radiant, Zoned, ENERGY STAR Qualified Equipment, Active Solar, Programmable Thermostat, Heat Pump - Oil BackUp
    • Appliances: Dishwasher, Refrigerator, Disposal, Double Oven, Exhaust Fan, Water Heater, Dryer, Microwave, Washer, Cooktop, Dryer - Electric, Freezer, Self Cleaning Oven, Oven - Wall, Stainless Steel Appliance(s), Bar Fridge, Surface Unit, Cooktop - Down Draft, Dryer - Front Loading, Washer - Front Loading, Extra Refrigerator/Freezer, Water Conditioner - Owned
    • FireplaceYN: true
    • InteriorFeatures: Ceiling Fan(s), Kitchen Island, Window Treatments, Pantry, Sauna, Recessed Lighting, Walk-In Closet(s), Built-Ins, Dining Area, Eat-in Kitchen, Crown Molding, Carpet, Open Floorplan, Wood Floors, Bar, Wet/Dry Bar, Entry Level Bedroom, Formal/Separate Dining Room, Master Bath(s), Breakfast Area, Upgraded Countertops, Kitchen - Table Space, Kitchen - Gourmet, Family Room Off Kitchen, Curved Staircase, WhirlPool/HotTub, Double/Dual Staircase, Water Treat System, Stall Shower, Wine Storage, Additional Stairway
    • GarageYN: true
    • AttachedGarageYN: true
    • HeatingYN: true
    • CoolingYN: true
    • StructureType: Detached
    • ConstructionMaterials: Stone, Stucco
    • Cooling: Heat Pump, Central Air, Zoned, Ceiling Fan(s), Programmable Thermostat
    • StoriesTotal: 3
    • SpecialListingConditions: Standard
    • CoveredSpaces: 4
    • ParkingFeatures: Paved Driveway, Attached Garage, Garage Door Opener, Oversized, Circular Driveway, Private, Asphalt, Garage Faces Side, Inside Entrance
    • BelowGradeFinishedArea: 0
    • ArchitecturalStyle: TRANSITIONAL
    • PoolFeatures: Private
    • AccessibilityFeatures: Other
    • BuildingName: NONE AVAILABLE
    • Basement: Y
    • MlsStatus: ACTIVE UNDER CONTRACT

    Price history

    DateEventPrice
    1/8/2022Listing removed--
    Source: Long & Foster Broker Feed Report a problem
    12/9/2020Sold$1,800,000$132/sqft
    Source: Public Record Report a problem
    9/30/2020Sold$1,800,000-5.3%$132/sqft
    Source: Agent Provided Report a problem
    9/5/2020Pending sale$1,900,000$139/sqft
    Source: Northrop Realty, A Long & Foster Company #MDFR258114 Report a problem
    8/11/2020Price change$1,900,000+5.6%$139/sqft
    Source: Northrop Realty, A Long & Foster Company #MDFR258114 Report a problem
    2/15/2020Pending sale$1,800,000$132/sqft
    Source: Long & Foster Real Estate, Inc. #MDFR258114 Report a problem
    2/10/2020Listed for sale$1,800,000+75.6%$132/sqft
    Source: Northrop Realty, A Long & Foster Company #MDFR259666 Report a problem
    7/14/2014Sold$1,025,000-18%$75/sqft
    Source: Public Record Report a problem
    3/28/2014Price change$1,250,000$92/sqft
    Source: Tyler-Donegan Real Estate Services, Inc. #FR8070688 Report a problem
    2/9/2014Listed for sale--
    Source: Real Estate Auctions #289087907 Report a problem
    1/8/2014Listing removed$1,250,000$92/sqft
    Source: RE/MAX Alliance, Inc. #6305889 Report a problem
    10/27/2013Listed for sale$1,250,000+45.3%$92/sqft
    Source: RE/MAX Alliance, Inc. #6305858 Report a problem
    12/7/2012Sold$860,000+177.4%$63/sqft
    Source: Public Record Report a problem
    11/8/2002Sold$310,000$23/sqft
    Source: Public Record Report a problem

    Public tax history

    YearProperty taxesTax assessment
    2025$17,544 +7.6%$1,428,467 +7.1%
    2024$16,299 +9%$1,333,800 +4.5%
    2023$14,954 +4.8%$1,275,900 -4.3%
    2022$14,275 +5%$1,333,800 +15%
    2021$13,596 +3.7%$1,160,100
    2020$13,108 +3.9%--
    2019$12,620 +4%$1,160,100 +12.1%
    2018$12,133 $1,035,200
    2017$12,133 -12.7%$1,035,200 +0.7%
    2016$13,902 $1,028,333 +0.3%
    2015$13,902 $1,024,900 -17.2%
    2014$13,902 $1,238,067 +2.2%
    2013-- $1,211,733 +2.2%
    2012-- $1,185,400
    2011-- $1,185,400
    2010-- $1,185,400 -9.6%
    2009-- $1,311,830 +12.8%
    2008-- $1,163,062

    Find assessor info on the county website

    Neighborhood: 21771

    Nearby schools

    GreatSchools rating
    Schools provided by the listing agent
    • Elementary: TWIN RIDGE
    • Middle: WINDSOR KNOLLS
    • High: LINGANORE HIGH
    • District: FREDERICK COUNTY PUBLIC SCHOOLS

    Source: The MLS. This data may not be complete. We recommend contacting the local school district to confirm school assignments for this home.

    Get a cash offer in 3 minutes
    Find out how much your home could sell for in as little as 3 minutes with a no-obligation cash offer.
    Estimated market value
    $2,574,700
    Get a cash offer in 3 minutes
    Find out how much your home could sell for in as little as 3 minutes with a no-obligation cash offer.
    Estimated market value
    $2,574,700