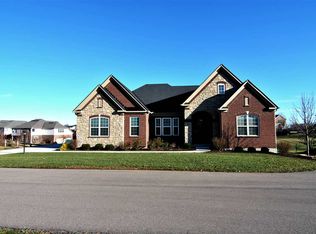
Don't miss this one! Located in the Cool Springs Community in the heart of Union. This home shows like a model, completely updated and move in ready. 4/5 bedrooms, 4.5 baths, 1st floor primary bedroom with vaulted ceilings, adjoining bath, soaking tub, glass shower, double vanity and walk in closet, beautiful gourmet kitchen with granite countertops, backsplash, SS appliances-all stay, island and breakfast bar. 2 story living room with stone fireplace and built in shelves. Office and dining room, crown molding, engineered hardwood throughout first floor. Finished lower level with a full built in bar area, family room, rec area, full bath, walk out and plenty of space for entertaining. 2nd floor has 3 large bedrooms, 2 full baths and a loft that could also be used as a bedroom. Amazing outdoor area with stamped concrete, pavilion. fireplace and built in grill. Walking distance to schools and only minutes to shopping and restaurants.
Pending
$685,000
14912 Cool Springs Blvd, Union, KY 41091
4beds
4,500sqft
Single Family Residence, Residential
Built in 2008
0.41 Acres Lot
$-- Zestimate®
$152/sqft
$67/mo HOA
What's special
Office and dining roomCrown moldingIsland and breakfast bar
- 36 days |
- 127 |
- 5 |
Likely to sell faster than
Zillow last checked:
Listing updated:
Listed by:
Bryson Warner 859-393-4625,
Huff Realty - Florence
Source: NKMLS,MLS#: 642867

Facts & features
Interior
Bedrooms & bathrooms
- Bedrooms: 4
- Bathrooms: 5
- Full bathrooms: 4
- 1/2 bathrooms: 1
Primary bedroom
- Features: Walk-In Closet(s), Bath Adjoins, Cathedral Ceiling(s), Ceiling Fan(s), Hardwood Floors
- Level: First
- Area: 256
- Dimensions: 16 x 16
Bedroom 2
- Features: Carpet Flooring, Bath Adjoins, Ceiling Fan(s)
- Level: Second
- Area: 315
- Dimensions: 21 x 15
Bedroom 3
- Features: Carpet Flooring, Ceiling Fan(s)
- Level: Second
- Area: 154
- Dimensions: 11 x 14
Bedroom 4
- Features: Carpet Flooring
- Level: Second
- Area: 143
- Dimensions: 13 x 11
Other
- Description: family room, full wet bar, full bath and recreation area
- Features: Walk-Out Access, Built-in Features, Solid Surface Counters, See Remarks, Recessed Lighting, Luxury Vinyl Flooring
- Level: Lower
- Area: 1248
- Dimensions: 32 x 39
Bonus room
- Description: concrete floor
- Features: Built-in Features, Storage, See Remarks
- Level: Lower
- Area: 675
- Dimensions: 25 x 27
Breakfast room
- Features: Walk-Out Access, Breakfast Bar, Luxury Vinyl Flooring, Hardwood Floors
- Level: First
- Area: 156
- Dimensions: 13 x 12
Dining room
- Features: Chandelier, Chair Rail, Hardwood Floors
- Level: First
- Area: 156
- Dimensions: 13 x 12
Entry
- Features: Walk-Out Access, Closet(s), Transom, Hardwood Floors
- Level: First
- Area: 110
- Dimensions: 10 x 11
Kitchen
- Features: Walk-Out Access, Breakfast Bar, Kitchen Island, Gourmet Kitchen, Eat-in Kitchen, Pantry, Wood Cabinets, Recessed Lighting, Hardwood Floors
- Level: First
- Area: 240
- Dimensions: 16 x 15
Laundry
- Features: Built-in Features, Utility Sink, Tile Flooring
- Level: First
- Area: 54
- Dimensions: 6 x 9
Living room
- Features: Walk-Out Access, Fireplace(s), Built-in Features, Bookcases, Hardwood Floors
- Level: First
- Area: 616
- Dimensions: 22 x 28
Loft
- Features: Carpet Flooring, Ceiling Fan(s)
- Level: Second
- Area: 204
- Dimensions: 17 x 12
Office
- Features: Recessed Lighting, Hardwood Floors
- Level: First
- Area: 121
- Dimensions: 11 x 11
Primary bath
- Features: Ceramic Tile Flooring, Double Vanity, Shower With Bench, Soaking Tub, Tile Flooring
- Level: First
- Area: 121
- Dimensions: 11 x 11
Heating
- Forced Air
Cooling
- Central Air
Appliances
- Included: Stainless Steel Appliance(s), Electric Cooktop, Electric Oven, Dishwasher, Disposal, Double Oven, Microwave, Refrigerator
- Laundry: Laundry Room, Main Level
Features
- Kitchen Island, Wet Bar, Walk-In Closet(s), Storage, Soaking Tub, Pantry, Open Floorplan, Granite Counters, Eat-in Kitchen, Double Vanity, Crown Molding, Chandelier, Bookcases, Breakfast Bar, Built-in Features, Ceiling Fan(s), High Ceilings, Recessed Lighting, Vaulted Ceiling(s), Wired for Sound, Master Downstairs
- Doors: Multi Panel Doors
- Windows: Picture Window(s)
- Basement: Full
- Number of fireplaces: 1
- Fireplace features: Stone, Gas
Interior area
- Total structure area: 4,500
- Total interior livable area: 4,500 sqft
Video & virtual tour
Property
Parking
- Total spaces: 3
- Parking features: Driveway, Garage Door Opener, Garage Faces Side
- Garage spaces: 3
- Has uncovered spaces: Yes
Features
- Levels: Two
- Stories: 2
- Patio & porch: Covered, Patio, Porch
- Exterior features: Outdoor Kitchen, Private Yard, Fire Pit
- Fencing: Aluminum
Lot
- Size: 0.41 Acres
- Features: Cleared, Level
Details
- Additional structures: Gazebo
- Parcel number: 064.0016059.00
- Zoning description: Residential
Construction
Type & style
- Home type: SingleFamily
- Architectural style: Traditional
- Property subtype: Single Family Residence, Residential
Materials
- Brick, Stone, Vinyl Siding
- Foundation: Poured Concrete
- Roof: Shingle
Condition
- Existing Structure
- New construction: No
- Year built: 2008
Utilities & green energy
- Sewer: Public Sewer
- Water: Public
- Utilities for property: Cable Available
Community & HOA
HOA
- Has HOA: Yes
- Amenities included: Playground, Pool, Clubhouse
- Services included: Association Fees, Management
- HOA fee: $800 annually
Location
- Region: Union
Financial & listing details
- Price per square foot: $152/sqft
- Tax assessed value: $425,000
- Annual tax amount: $4,744
- Date on market: 6/13/2026
- Cumulative days on market: 36 days
Estimated market value
Zestimate®
Not available
Estimated sales range
Not available
Rent Zestimate®
Not available
Price history
| Date | Event | Price |
|---|---|---|
| 5/25/2026 | Pending sale | $685,000$152/sqft |
Source: | ||
| 5/22/2026 | Listed for sale | $685,000+48.9%$152/sqft |
Source: | ||
| 11/5/2014 | Listing removed | $459,900$102/sqft |
Source: My Kentucky Home Realty #430384 Report a problem | ||
| 8/6/2014 | Price change | $459,900-2.1%$102/sqft |
Source: My Kentucky Home Realty #430384 Report a problem | ||
| 7/8/2014 | Price change | $469,900-1.1%$104/sqft |
Source: My Kentucky Home Realty #430384 Report a problem | ||
| 6/13/2014 | Price change | $474,900-1.1%$106/sqft |
Source: My Kentucky Home Realty #430384 Report a problem | ||
| 4/23/2014 | Listed for sale | $480,000+3.8%$107/sqft |
Source: My Kentucky Home Realty #430384 Report a problem | ||
| 4/29/2009 | Sold | $462,335$103/sqft |
Source: Public Record Report a problem | ||
Public tax history
| Year | Property taxes | Tax assessment |
|---|---|---|
| 2024 | $4,744 -3.4% | $425,000 |
| 2023 | $4,912 +2.9% | $425,000 |
| 2022 | $4,771 -0.2% | $425,000 |
| 2021 | $4,781 -3.2% | $425,000 |
| 2020 | $4,940 | $425,000 |
| 2019 | $4,940 +0.3% | $425,000 |
| 2018 | $4,924 +1.5% | $425,000 |
| 2017 | $4,849 | $425,000 |
| 2015 | $4,849 +3.2% | $425,000 |
| 2013 | $4,701 | $425,000 |
| 2012 | -- | $425,000 -8.1% |
| 2011 | -- | $462,340 |
| 2010 | -- | $462,340 +645.7% |
| 2009 | -- | $62,000 |
Find assessor info on the county website
Monthly payment
Est. payment
Payment breakdown
Explore the cost of this home by adjusting the details. Changes won't be saved.Climate risks
Neighborhood: 41091
Nearby schools
GreatSchools rating
- 9/10Shirley Mann Elementary SchoolGrades: PK-5Distance: 0.2 mi
- 8/10Gray Middle SchoolGrades: 6-8Distance: 0.3 mi
- 9/10Larry A. Ryle High SchoolGrades: 9-12Distance: 0.4 mi
Schools provided by the listing agent
- Elementary: Shirley Mann School
- Middle: Gray Middle School
- High: Ryle High
Source: NKMLS. This data may not be complete. We recommend contacting the local school district to confirm school assignments for this home.
- $723,4004 bd3 ba3.5k sqft14914 Cool Springs Blvd, Union, KY 41091Off Market
Save - $663,6005 bd4 ba3.9k sqft14910 Cool Springs Blvd, Union, KY 41091Off Market
Save - $712,0004 bd3 ba2.5k sqft10520 Us Highway 42, Union, KY 41091Off Market
Save 
- $671,6005 bd5 ba3.5k sqft10516 Us Highway 42, Union, KY 41091Off Market
Save - $691,5004 bd3 ba3.5k sqft14916 Cool Springs Blvd, Union, KY 41091Off Market
Save - $712,1004 bd4 ba4.4k sqft14913 Cool Springs Blvd, Union, KY 41091Off Market
Save - $570,1004 bd2 ba3.2k sqft14908 Cool Springs Blvd, Union, KY 41091Off Market
Save - $574,3003 bd3 ba2.4k sqft10512 Us Highway 42, Union, KY 41091Off Market
Save
A local agent can set up tours, give advice and negotiate with sellers.
Contact agent