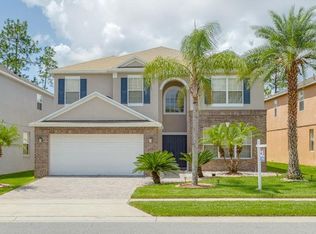
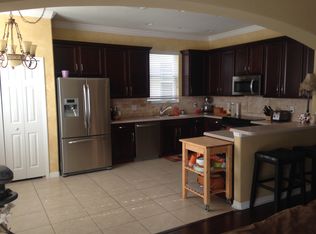
NEW PRICE....NEW PRICE...$$$$...SELLERS MOTIVATED PRICE REDUCTION PRICE REDUCTION PRICE REDUCTION WELCOME TO THIS BEAUTIFUL 5 BEDROOM 4 BATHROOM HOUSE IN WATERFORD TRAIL, IN THE DESIRED AVALON PARK AREA. As you enter through the front door, you will get a beautiful view of the pool area and the beautiful WOODEN FLOORS. The large size office/den is on your right side immediately followed by the formal dinning room. The large size kitchen with CORIAN countertops overlooks the living room, so as you cook, you can still entertain your guests in the living room. You will find one bedroom on the first floor with a full bathroom, great for your welcoming guests or even senior parents. As you make your way to the second floor, you are greeted by a very large loft/Bonus room. Here you can use the room for family entertainment watching movies or even a game room. The primary bedroom is a very large size, that even has a sitting area for evening relaxation. All of the other three bedrooms are upstairs with two of them sharing the full bathroom as a jack and jill bathroom. The pool area has plenty of room for relaxing and barbecuing on beautiful Florida sunny days with guests and family. You will notice that this wonderful home backs up to a conversation area for total privacy. There are two air conditioning units, one was replaced recently within the last few years. The shingle roof was replaced in 2021, also the pool was resurfaced with diamond brite finish in 2021. This pool is salt water pool and the owners recently replaced the cell for the pool. HURRY AND CALL FOR YOUR PERSONAL SHOWING AS THIS PROPERTY WILL NOT LAST LONG IN THE MARKET....
Sold for $640,000
$640,000
14912 FABERGE DRIVE, ORLANDO, FL 32828
5beds
3,439sqft
Single Family Residence
Built in 2005
6,468 Square Feet Lot
$616,400 Zestimate®
$186/sqft
$3,580 Estimated rent
Home value
$616,400
$586,000 - $647,000
$3,580/mo
Zestimate® history
Owner options
List your home for rent
$3,580/mo
Rent Zestimate®
Find your next renter with Zillow Rental Manager. Plus, with online applications, you can quickly screen prospective tenants – for free.
$3,580/mo
Rent Zestimate®
Refinance and save
$4,617/mo
Est. payment
Refinancing to a lower rate could help reduce your monthly payments and save thousands over the life of the loan.
$4,617/mo
Est. payment
Explore your selling options
Work with a Zillow partner agent
Leverage their expertise and Zillow's premium Showcase listings to get your home seen by more buyers.
Get startedList with your own agent
Get your home in front of millions of buyers by listing it on Zillow.
Learn how to do itSell it yourself
Take full control of how buyers see your home on Zillow by listing For Sale by Owner (FSBO).
List your homeWhat's special
Zillow last checked:
Listing updated:
Listed by:
Kam Patel 407-256-5206,
BETTER HOMES AND GARDENS REAL ESTATE MANN GLOBAL P 407-774-9858
Bought with:
Ping Ma, 3400359
KYLIN REALTY LLC
Source: Stellar MLS,MLS#: O6160822 Originating MLS: Orlando Regional
Originating MLS: Orlando Regional
Facts & features
Interior
Bedrooms & bathrooms
- Bedrooms: 5
- Bathrooms: 4
- Full bathrooms: 4
Rooms
- Room types: Den/Library/Office, Loft
Primary bedroom
- Features: Ceiling Fan(s), Walk-In Closet(s)
- Level: Second
- Dimensions: 25x14
Bedroom 2
- Features: Ceiling Fan(s), Built-in Closet
- Level: First
- Dimensions: 13x11
Bedroom 3
- Features: Ceiling Fan(s), Built-in Closet
- Level: Second
- Dimensions: 13x11
Bedroom 4
- Features: Ceiling Fan(s), Built-in Closet
- Level: Second
- Dimensions: 12x11
Bedroom 5
- Features: Ceiling Fan(s), Built-in Closet
- Level: Second
- Dimensions: 12x11
Primary bathroom
- Level: Second
- Dimensions: 16x12
Dinette
- Level: First
- Dimensions: 9.5x11
Dining room
- Level: First
- Dimensions: 12x11
Kitchen
- Level: First
- Dimensions: 13.5x10
Laundry
- Level: First
- Dimensions: 8x6
Living room
- Features: Ceiling Fan(s)
- Level: First
- Dimensions: 21.5x16
Loft
- Level: Second
- Dimensions: 20x19
Office
- Features: Ceiling Fan(s)
- Level: First
- Dimensions: 12.5x12
Heating
- Central, Electric
Cooling
- Central Air
Appliances
- Included: Dishwasher, Disposal, Dryer, Electric Water Heater, Microwave, Range, Range Hood, Refrigerator, Washer
- Laundry: Electric Dryer Hookup, Laundry Room, Washer Hookup
Features
- Ceiling Fan(s), Thermostat
- Flooring: Carpet, Ceramic Tile, Hardwood
- Doors: Sliding Doors
- Windows: Blinds, Drapes
- Has fireplace: No
Interior area
- Total structure area: 4,042
- Total interior livable area: 3,439 sqft
Property
Parking
- Total spaces: 2
- Parking features: Garage - Attached
- Attached garage spaces: 2
Features
- Levels: Two
- Stories: 2
- Exterior features: Irrigation System, Lighting, Sidewalk
- Has private pool: Yes
- Pool features: Gunite, In Ground, Lighting, Salt Water, Screen Enclosure
Lot
- Size: 6,468 Square Feet
Details
- Parcel number: 242231906400130
- Zoning: P-D
- Special conditions: None
Construction
Type & style
- Home type: SingleFamily
- Property subtype: Single Family Residence
Materials
- Block, Stucco
- Foundation: Slab
- Roof: Shingle
Condition
- New construction: No
- Year built: 2005
Utilities & green energy
- Sewer: Public Sewer
- Water: Public
- Utilities for property: BB/HS Internet Available, Cable Available, Electricity Available, Public, Water Available
Community & HOA
Community
- Features: Sidewalks
- Security: Security System, Security System Owned, Smoke Detector(s)
- Pet fee: $0 monthly
- Subdivision: WATERFORD TRAILS PH I
HOA
- Has HOA: Yes
- Services included: Maintenance Structure, Manager
- HOA fee: $38 monthly
- HOA name: LELAND MANAGEMENT INC
- HOA phone: 407-447-9955
Location
- Region: Orlando
Financial & listing details
- Price per square foot: $186/sqft
- Tax assessed value: $503,476
- Annual tax amount: $3,326
- Date on market: 12/14/2023
- Cumulative days on market: 119 days
- Listing terms: Cash,Conventional,FHA,VA Loan
- Ownership: Fee Simple
- Total actual rent: 0
- Electric utility on property: Yes
- Road surface type: Asphalt
Price history
| Date | Event | Price |
|---|---|---|
| 6/4/2026 | Listing removed | $3,640$1/sqft |
Source: Zillow Rentals Report a problem | ||
| 6/1/2026 | Listed for rent | $3,640-0.3%$1/sqft |
Source: Zillow Rentals Report a problem | ||
| 6/12/2025 | Listing removed | $3,650$1/sqft |
Source: Zillow Rentals Report a problem | ||
| 5/29/2025 | Listed for rent | $3,650+4.3%$1/sqft |
Source: Zillow Rentals Report a problem | ||
| 6/6/2024 | Listing removed | -- |
Source: Zillow Rentals Report a problem | ||
| 5/27/2024 | Listed for rent | $3,500$1/sqft |
Source: Zillow Rentals Report a problem | ||
| 5/21/2024 | Sold | $640,000-0.8%$186/sqft |
Source:  Stellar MLS #O6160822 Report a problem Stellar MLS #O6160822 Report a problem | ||
| 4/14/2024 | Pending sale | $645,000$188/sqft |
Source: Stellar MLS #O6160822 Report a problem | ||
| 3/11/2024 | Price change | $645,000-2.3%$188/sqft |
Source: Stellar MLS #O6160822 Report a problem | ||
| 3/5/2024 | Price change | $660,000-0.8%$192/sqft |
Source: Stellar MLS #O6160822 Report a problem | ||
| 2/16/2024 | Price change | $665,000-1.5%$193/sqft |
Source: Stellar MLS #O6160822 Report a problem | ||
| 12/14/2023 | Listed for sale | $675,000+75.3%$196/sqft |
Source: Stellar MLS #O6160822 Report a problem | ||
| 7/20/2005 | Sold | $385,000$112/sqft |
Source: Public Record Report a problem | ||
Public tax history
| Year | Property taxes | Tax assessment |
|---|---|---|
| 2024 | $3,727 +7.5% | $240,963 +3% |
| 2023 | $3,466 +4.2% | $233,945 +3% |
| 2022 | $3,326 +1.1% | $227,131 +3% |
| 2021 | $3,291 +0.9% | $220,516 +1.4% |
| 2020 | $3,262 +1.4% | $217,471 +2.3% |
| 2019 | $3,219 +0.8% | $212,582 +1.9% |
| 2018 | $3,192 | $208,618 -22.6% |
| 2017 | $3,192 +1.8% | $269,474 +3.6% |
| 2016 | $3,134 +1% | $260,062 +2.3% |
| 2015 | $3,104 -3.1% | $254,198 +9% |
| 2014 | $3,204 +2% | $233,192 +20.1% |
| 2013 | $3,143 +0.9% | $194,242 +1.3% |
| 2012 | $3,115 -0.4% | $191,677 +0% |
| 2011 | $3,129 -4.6% | $191,611 -7% |
| 2010 | $3,279 | $206,044 -7.3% |
| 2009 | -- | $222,388 -32.1% |
| 2008 | $5,117 -0.8% | $327,435 -14.2% |
| 2007 | $5,157 -6.1% | $381,813 +22.3% |
| 2006 | $5,491 +317.5% | $312,289 +467.8% |
| 2005 | $1,315 +231.1% | $55,000 +153.5% |
| 2004 | $397 | $21,700 |
Find assessor info on the county website
Neighborhood: Alafaya
Nearby homes
- $549,7005 bd4 ba3.5k sqft14918 Faberge Dr, Orlando, FL 32828Off Market
- $405,1004 bd2 ba1.9k sqft14906 Faberge Dr, Orlando, FL 32828Off Market

- $459,3005 bd3 ba2.9k sqft14924 Faberge Dr, Orlando, FL 32828Off Market
- $526,9004 bd3 ba3.6k sqft14874 Faberge Dr, Orlando, FL 32828Off Market

- $408,0004 bd2 ba1.9k sqft1507 Lalique Ln, Orlando, FL 32828Off Market
- $431,0004 bd2 ba2k sqft14930 Faberge Dr, Orlando, FL 32828Sold
- $418,3004 bd2 ba2.1k sqft14868 Faberge Dr, Orlando, FL 32828Off Market
- $401,6004 bd2 ba1.9k sqft14913 Faberge Dr, Orlando, FL 32828Off Market
Nearby schools
GreatSchools rating
- 7/10Castle Creek Elementary SchoolGrades: PK-5Distance: 0.6 mi
- 8/10Timber Springs MiddleGrades: 6-8Distance: 2.5 mi
- 4/10East River High SchoolGrades: 9-12Distance: 2 mi
Schools provided by the listing agent
- Elementary: Castle Creek Elem
- Middle: Timber Springs Middle
- High: East River High
Source: Stellar MLS. This data may not be complete. We recommend contacting the local school district to confirm school assignments for this home.
Get a cash offer in 3 minutes
Find out how much your home could sell for in as little as 3 minutes with a no-obligation cash offer.
Estimated market value
$616,400
Get a cash offer in 3 minutes
Find out how much your home could sell for in as little as 3 minutes with a no-obligation cash offer.
Estimated market value
$616,400
- Florida
- Orange County
- Orlando
- 32828
- Alafaya
- 14912 FABERGE DRIVE
Nearby cities
Nearby neighborhoods
Nearby zip codes
Other Orlando Topics
