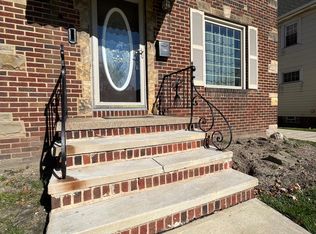
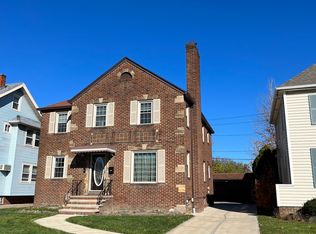
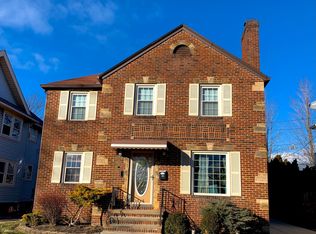
Welcome to 14912 Fernway Avenue, where classic Colonial charm meets the comfort of home! Nestled in Cleveland's desirable Kamm's Corners neighborhood of West Park, this inviting 2-bedroom, 2-full-bath home offers a wonderful blend of character, functionality, and potential. Step inside to discover a spacious living room featuring a charming decorative fireplace that adds warmth and character to the space. The adjoining dining room provides a welcoming setting for everyday meals or holiday gatherings, while the kitchen completes the main level. Upstairs, you'll find two generously sized bedrooms and a full bathroom. Downstairs, the full basement offers exciting possibilities! Thoughtfully divided into separate areas, the spacious main section provides plenty of room for storage, hobbies, or the opportunity to create additional finished living space. The separate utility area conveniently houses the home's second full bathroom. Outside, enjoy a backyard complete with a patio, rear porch, and detached two-car garage. Conveniently located near shopping, dining, parks, and major highways, this home offers easy access to everything Cleveland's West Side has to offer. Full of charm and possibilities, 14912 Fernway Avenue is ready for its next chapter. Come see what makes this house feel like home!
Active
$229,000
14912 Fernway Ave, Cleveland, OH 44111
2beds
1,230sqft
Single Family Residence
Built in 1937
4,486 Square Feet Lot
$-- Zestimate®
$186/sqft
$-- HOA
What's special
Detached two-car garageRear porchGenerously sized bedroomsCharming decorative fireplaceAdjoining dining room
- 28 days
- 1,150
- 131
Likely to sell faster than
Zillow last checked:
Listing updated:
Listed by:
Mark G Fetterman 440-529-9577 fettermanteam@gmail.com,
RE/MAX Transitions,
Ashley Fetterman 440-597-8537,
RE/MAX Transitions
Source: MLS Now,MLS#: 5251333 Originating MLS: Akron Cleveland Association of REALTORS
Facts & features
Interior
Bedrooms & bathrooms
- Bedrooms: 2
- Bathrooms: 2
- Full bathrooms: 2
Heating
- Forced Air, Gas
Cooling
- Central Air
Features
- Basement: Full,Finished
- Number of fireplaces: 1
- Fireplace features: Decorative
Interior area
- Total structure area: 1,230
- Total interior livable area: 1,230 sqft
- Finished area above ground: 994
- Finished area below ground: 236
Video & virtual tour
Property
Parking
- Total spaces: 2
- Parking features: Detached, Electricity, Garage, Garage Door Opener, Paved
- Garage spaces: 2
Accessibility
- Accessibility features: None
Features
- Levels: Two
- Stories: 2
- Patio & porch: Rear Porch, Patio
- Fencing: Chain Link,Privacy,Wood
Lot
- Size: 4,486 Square Feet
- Dimensions: 40 x 112
Details
- Additional structures: Outbuilding, Storage
- Parcel number: 02403057
- Special conditions: Standard
Construction
Type & style
- Home type: SingleFamily
- Architectural style: Colonial
- Property subtype: Single Family Residence
Materials
- Vinyl Siding
- Roof: Asphalt,Fiberglass
Condition
- Year built: 1937
Utilities & green energy
- Sewer: Public Sewer
- Water: Public
Community & HOA
Community
- Features: Public Transportation
- Subdivision: Arthur Heights
HOA
- Has HOA: No
Location
- Region: Cleveland
Financial & listing details
- Price per square foot: $186/sqft
- Tax assessed value: $178,800
- Annual tax amount: $3,438
- Date on market: 10/16/2026
Estimated market value
Not available
Estimated sales range
Not available
Not available
Price history
| Date | Event | Price |
|---|---|---|
| 10/16/2026 | Listed for sale | $229,000+99.1%$186/sqft |
Source:  MLS Now #5251333 Report a problem | ||
| 4/12/2016 | Sold | $115,000+0.1%$93/sqft |
Source: MLS Now #3757396 Report a problem | ||
| 3/3/2016 | Pending sale | $114,900$93/sqft |
Source: Keller Williams - Keller Williams Greater Cleveland West #3757396 Report a problem | ||
| 12/8/2015 | Price change | $114,900-4.2%$93/sqft |
Source: Keller Williams - Keller Williams Greater Cleveland West #3757396 Report a problem | ||
| 10/22/2015 | Listed for sale | $119,900+0.8%$97/sqft |
Source: Keller Williams - Keller Williams Greater Cleveland West #3757396 Report a problem | ||
| 8/8/2012 | Listing removed | $950$1/sqft |
Source: Keller Williams Realty Greater Cleveland West #3337039 Report a problem | ||
| 7/21/2012 | Listed for rent | $950$1/sqft |
Source: Keller Williams Realty Greater Cleveland West #3337039 Report a problem | ||
| 2/3/2010 | Listing removed | $119,000$97/sqft |
Source: RE/MAX Pros #3059268 Report a problem | ||
| 11/20/2009 | Price change | $119,000-2.5%$97/sqft |
Source: RE/MAX Pros #3059268 Report a problem | ||
| 10/3/2009 | Price change | $122,000-2.4%$99/sqft |
Source: RE/MAX Pros #3059268 Report a problem | ||
| 8/14/2009 | Listed for sale | $125,000+31.6%$102/sqft |
Source: RE/MAX Pros #3059268 Report a problem | ||
| 11/17/1997 | Sold | $95,000$77/sqft |
Source: Public Record Report a problem | ||
Public tax history
| Year | Property taxes | Tax assessment |
|---|---|---|
| 2025 | $3,438 -0.6% | $62,580 |
| 2024 | $3,460 +19.7% | $62,580 +32.3% |
| 2023 | $2,891 -0.5% | $47,290 |
| 2022 | $2,906 -17.7% | $47,290 |
| 2021 | $3,530 +12.4% | $47,290 +30% |
| 2020 | $3,141 +5.6% | $36,370 +0% |
| 2019 | $2,976 +5.6% | $36,360 0% |
| 2018 | $2,818 -8.8% | $36,370 -0.5% |
| 2017 | $3,089 +0.8% | $36,540 |
| 2016 | $3,064 | $36,540 |
| 2015 | $3,064 +9.5% | $36,540 +10% |
| 2014 | $2,798 +1.7% | $33,220 |
| 2013 | $2,751 +2.9% | $33,220 |
| 2012 | $2,674 +9.7% | $33,220 -15.7% |
| 2011 | $2,438 +0.2% | $39,420 |
| 2010 | $2,434 +0.8% | $39,420 |
| 2009 | $2,415 -6.4% | $39,420 -11% |
| 2008 | $2,581 +3.3% | $44,280 |
| 2007 | $2,498 +0.1% | $44,280 |
| 2006 | $2,495 +3.1% | $44,280 +8.5% |
| 2005 | $2,420 -1.3% | $40,820 |
| 2004 | $2,452 +3.6% | $40,820 |
| 2003 | $2,367 +11.9% | $40,820 +10.9% |
| 2002 | $2,115 -41.2% | $36,820 |
| 2001 | $3,597 +4.5% | $36,820 |
| 2000 | $3,443 | $36,820 |
Find assessor info on the county website
Monthly payment
Est. payment
Payment breakdown
Explore the cost of this home by adjusting the details. Changes won't be saved.Climate risks
Neighborhood: Kamm's Corner
Nearby schools
Schools provided by the listing agent
- District: Cleveland Municipal - 1809
Source: MLS Now. This data may not be complete. We recommend contacting the local school district to confirm school assignments for this home.