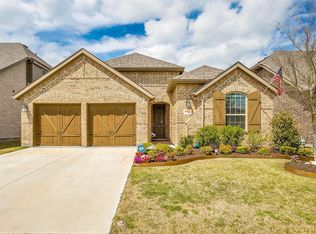
Beautiful & Classy 2-Story Home in Sought-After Community of Morningstar in Aledo! New Roof was installed August 28th! Brand New Carpet was installed in June of 2025!
Step into this stunning 4-bedroom, 3-bathroom home, perfectly nestled in the highly desirable Morningstar community of Aledo. You’ll love the elegant design with an open floor plan, featuring wood-like floors, granite countertops, stainless steel appliances, and an oversized pantry—ideal for entertaining and everyday living.
This home also offers brand new carpet throughout, adding a fresh, inviting feel from top to bottom.
Enjoy cozy evenings by the gas fireplace or unwind in the spacious primary suite downstairs, complete with a truly incredible bathroom. Upstairs, you’ll find a versatile game room, second living area and secondary bedrooms, giving everyone plenty of space to spread out.
Relax or entertain in the fenced backyard with an extended patio area and handy storage building. Plus, enjoy fantastic HOA amenities, 2 large pools with a splash pad, plenty of lounge chairs and shade for comfort, 3 ponds to enjoy fishing or a peaceful walk or jog! There is always something to do in this vibrant community with food vendors and the HOA always having events in the neighborhood!
Sold
Price Unknown
14912 Gentry Dr, Aledo, TX 76008
4beds
2,981sqft
Single Family Residence
Built in 2017
8,015 Square Feet Lot
$459,700 Zestimate®
$--/sqft
$3,321 Estimated rent
Home value
$459,700
$423,000 - $501,000
$3,321/mo
Zestimate® history
Owner options
List your home for rent
$3,321/mo
Rent Zestimate®
Find your next renter with Zillow Rental Manager. Plus, with online applications, you can quickly screen prospective tenants – for free.
$3,321/mo
Rent Zestimate®
Refinance and save
$265/mo
Est. payment
Refinancing to a lower rate could help reduce your monthly payments and save thousands over the life of the loan.
$265/mo
Est. payment
Explore your selling options
Work with a Zillow partner agent
Leverage their expertise and Zillow's premium Showcase listings to get your home seen by more buyers.
Get startedList with your own agent
Get your home in front of millions of buyers by listing it on Zillow.
Learn how to do itSell it yourself
Take full control of how buyers see your home on Zillow by listing For Sale by Owner (FSBO).
List your homeWhat's special
Gas fireplaceOpen floor planExtended patio areaStainless steel appliancesHandy storage buildingWood-like floorsGranite countertops
Zillow last checked:
Listing updated:
Listed by:
Ashley Kitchen 0814871 888-519-7431,
eXp Realty, LLC 888-519-7431
Bought with:
Shayla Johnston
League Real Estate
Source: NTREIS,MLS#: 20999922
Facts & features
Interior
Bedrooms & bathrooms
- Bedrooms: 4
- Bathrooms: 3
- Full bathrooms: 3
Primary bedroom
- Features: Built-in Features, Ceiling Fan(s), Dual Sinks, Garden Tub/Roman Tub, Separate Shower, Walk-In Closet(s)
- Level: First
- Dimensions: 17 x 15
Bedroom
- Level: Second
- Dimensions: 12 x 10
Bedroom
- Level: Second
- Dimensions: 11 x 11
Bedroom
- Level: Second
- Dimensions: 14 x 11
Den
- Level: Second
- Dimensions: 12 x 11
Dining room
- Level: First
- Dimensions: 12 x 10
Game room
- Level: Second
- Dimensions: 20 x 13
Kitchen
- Features: Built-in Features, Eat-in Kitchen, Kitchen Island, Stone Counters, Walk-In Pantry
- Level: First
- Dimensions: 20 x 19
Living room
- Features: Ceiling Fan(s), Fireplace
- Level: First
- Dimensions: 17 x 15
Utility room
- Level: First
- Dimensions: 6 x 6
Appliances
- Included: Some Gas Appliances, Double Oven, Dishwasher, Gas Cooktop, Disposal, Microwave, Plumbed For Gas, Vented Exhaust Fan
- Laundry: Laundry in Utility Room
Features
- Decorative/Designer Lighting Fixtures, Eat-in Kitchen, Granite Counters, High Speed Internet, Kitchen Island, Open Floorplan, Pantry, Cable TV, Walk-In Closet(s), Wired for Sound
- Flooring: Carpet, Ceramic Tile, Hardwood
- Has basement: No
- Number of fireplaces: 1
- Fireplace features: Gas Log, Gas Starter, Stone
Interior area
- Total interior livable area: 2,981 sqft
Property
Parking
- Total spaces: 2
- Parking features: Driveway, Garage Faces Front, Garage, Garage Door Opener
- Attached garage spaces: 2
- Has uncovered spaces: Yes
Features
- Levels: Two
- Stories: 2
- Pool features: None, Community
Lot
- Size: 8,015 Square Feet
Details
- Parcel number: R000103436
Construction
Type & style
- Home type: SingleFamily
- Architectural style: Craftsman,Detached
- Property subtype: Single Family Residence
Materials
- Brick
- Foundation: Slab
Condition
- Year built: 2017
Utilities & green energy
- Sewer: Public Sewer
- Water: Public
- Utilities for property: Sewer Available, Water Available, Cable Available
Community & HOA
Community
- Features: Clubhouse, Fishing, Other, Playground, Pool, Tennis Court(s), Trails/Paths
- Subdivision: Morningstar
HOA
- Has HOA: Yes
- Services included: All Facilities, Maintenance Grounds
- HOA fee: $265 quarterly
- HOA name: Prestige Star Management
- HOA phone: 817-709-9938
Location
- Region: Aledo
Financial & listing details
- Tax assessed value: $504,300
- Annual tax amount: $14,467
- Date on market: 7/14/2025
- Cumulative days on market: 84 days
- Listing terms: Cash,FHA,Other,VA Loan
Price history
| Date | Event | Price |
|---|---|---|
| 11/5/2025 | Sold | -- |
Source: NTREIS #20999922 Report a problem | ||
| 10/12/2025 | Pending sale | $450,000$151/sqft |
Source: NTREIS #20999922 Report a problem | ||
| 10/4/2025 | Contingent | $450,000$151/sqft |
Source: NTREIS #20999922 Report a problem | ||
| 9/18/2025 | Price change | $450,000-6.1%$151/sqft |
Source: NTREIS #20999922 Report a problem | ||
| 8/15/2025 | Price change | $479,000-2.2%$161/sqft |
Source: NTREIS #20999922 Report a problem | ||
| 7/14/2025 | Listed for sale | $490,000+11.4%$164/sqft |
Source: NTREIS #20999922 Report a problem | ||
| 5/30/2024 | Listing removed | -- |
Source: Zillow Rentals Report a problem | ||
| 5/11/2024 | Listed for rent | $3,500+9.4%$1/sqft |
Source: Zillow Rentals Report a problem | ||
| 5/18/2023 | Listing removed | -- |
Source: Zillow Rentals Report a problem | ||
| 5/10/2023 | Price change | $3,200-11.1%$1/sqft |
Source: Zillow Rentals Report a problem | ||
| 2/24/2023 | Listed for rent | $3,600+2.9%$1/sqft |
Source: Zillow Rentals Report a problem | ||
| 3/26/2022 | Listing removed | -- |
Source: Zillow Rental Network Premium Report a problem | ||
| 2/24/2022 | Listed for rent | $3,500+16.7%$1/sqft |
Source: Zillow Rental Network Premium Report a problem | ||
| 12/17/2021 | Sold | -- |
Source: NTREIS #14708800 Report a problem | ||
| 12/6/2021 | Pending sale | $439,900$148/sqft |
Source: NTREIS #14708800 Report a problem | ||
| 11/18/2021 | Contingent | $439,900$148/sqft |
Source: NTREIS #14708800 Report a problem | ||
| 11/11/2021 | Listed for sale | $439,900+25.7%$148/sqft |
Source: NTREIS #14708800 Report a problem | ||
| 5/1/2020 | Sold | -- |
Source: Agent Provided Report a problem | ||
| 3/16/2020 | Sold | -- |
Source: Ebby Halliday solds #14255580_76008 Report a problem | ||
| 2/24/2020 | Pending sale | $350,000$117/sqft |
Source: Ebby Halliday, REALTORS-Frisco #14255580 Report a problem | ||
| 1/25/2020 | Listing removed | $3,000$1/sqft |
Source: Ebby Halliday, REALTORS-Frisco #14258646 Report a problem | ||
| 1/14/2020 | Listed for rent | $3,000$1/sqft |
Source: Ebby Halliday, REALTORS-Frisco #14258646 Report a problem | ||
| 1/9/2020 | Price change | $350,000-5.4%$117/sqft |
Source: Ebby Halliday Realtors #14255580 Report a problem | ||
| 10/3/2019 | Listed for sale | $369,900$124/sqft |
Source: Ebby Halliday, REALTORS-Frisco #14195421 Report a problem | ||
Public tax history
| Year | Property taxes | Tax assessment |
|---|---|---|
| 2025 | $13,966 -0.4% | $504,300 +0.7% |
| 2024 | $14,023 -3.9% | $500,808 -4.2% |
| 2023 | $14,593 +41.1% | $522,870 +52% |
| 2022 | $10,344 +2% | $343,910 |
| 2021 | $10,137 -2.1% | $343,910 +1.6% |
| 2020 | $10,359 -0.1% | $338,400 |
| 2019 | $10,366 +11.9% | $338,400 +20.9% |
| 2018 | $9,260 +528.9% | $279,790 +530.2% |
| 2017 | $1,472 | $44,400 |
Find assessor info on the county website
Neighborhood: 76008
Nearby homes
- $356,7003 bd2 ba1.8k sqft14916 Gentry Dr, Aledo, TX 76008Off Market
- $412,5003 bd3 ba2.1k sqft14908 Gentry Dr, Aledo, TX 76008Off Market

- $485,400-- bd-- ba2.8k sqft14920 Gentry Dr, Aledo, TX 76008Off Market
- $266,360-- bd-- ba2.6k sqft14933 Gentry Dr, Aledo, TX 76008Off Market
- $--4 bd3 ba3k sqft14904 Gentry Dr, Aledo, TX 76008Sold
- $429,4004 bd3 ba2.5k sqft14913 Blakely Way, Aledo, TX 76008Off Market
- $388,400-- bd-- ba1.9k sqft14917 Blakely Way, Aledo, TX 76008Off Market
- $424,0003 bd3 ba2.3k sqft14909 Blakely Way, Aledo, TX 76008Off Market
Nearby schools
GreatSchools rating
- 10/10McCall Elementary SchoolGrades: K-5Distance: 2 mi
- 8/10Don R Daniel Ninth Grade CampusGrades: 9Distance: 2.8 mi
- 8/10Aledo High SchoolGrades: 10-12Distance: 2.8 mi
Schools provided by the listing agent
- Elementary: Lynn McKinney
- Middle: McAnally
- High: Aledo
- District: Aledo ISD
Source: NTREIS. This data may not be complete. We recommend contacting the local school district to confirm school assignments for this home.
Get a cash offer in 3 minutes
Find out how much your home could sell for in as little as 3 minutes with a no-obligation cash offer.
Estimated market value
$459,700
Get a cash offer in 3 minutes
Find out how much your home could sell for in as little as 3 minutes with a no-obligation cash offer.
Estimated market value
$459,700
- Texas
- Parker County
- Aledo
- 76008
- 14912 Gentry Dr
