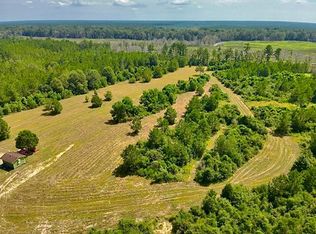
Timber Creek Ranch is an established conservation legacy ranch, receiving several awards over the years. The 215 acre property is located at the Hardin County/ Tyler County line, in Village Mills Texas, just 30 minutes N of Beaumont. The seller prides himself on his stewardship of the land and is looking for a new owner to continue the ranch’s legacy. There are orchards and gardens surrounding the home. Interior roads wind through stands of pine plantation. As you drive around the property, you will pass areas currated for quiet reflection, as well as several established hunting setups. Wildwood Golf Course is 5 minutes down the highway. Highway 69 is currently under construction in front of the property. Anyone familiar with this highway project knows that the expanded Highway will only cause the value of this property to increase. Contiguous acreage, of this size, this close to Beaumont is rare to non existent. Priced to sell, make the Timber Creek Ranch your very own today!
For sale
Price increase: $300K (7/6)
$1,800,000
14912 Highway 69 N, Village Mills, TX 77663
--beds
2,560sqft
:
Get pre-qualified$12,159/mo
Farm
Built in 2012
215 Acres Lot
$1,751,700 Zestimate®
$703/sqft
$-- HOA
What's special
Several established hunting setups
- 22 days |
- 167 |
- 5 |
Zillow last checked:
Listing updated:
Listed by:
Blake Ledyard TREC #0632376 512-720-1722,
White Wing Realty
Source: HAR,MLS#: 77538513
Facts & features
Interior
Bedrooms & bathrooms
- Bathrooms: 3
- Full bathrooms: 2
- 1/2 bathrooms: 1
Rooms
- Room types: Family Room, Quarters/Guest House, Utility Room
Primary bathroom
- Features: Half Bath, Primary Bath: Double Sinks, Primary Bath: Separate Shower, Primary Bath: Soaking Tub, Secondary Bath(s): Soaking Tub
Kitchen
- Features: Kitchen Island, Kitchen open to Family Room
Heating
- Electric
Cooling
- Ceiling Fan(s), Electric
Appliances
- Included: Disposal, Refrigerator, Electric Oven, Microwave, Electric Range, Dishwasher
- Laundry: Electric Dryer Hookup, Washer Hookup
Features
- Balcony, Formal Entry/Foyer, High Ceilings, Vaulted Ceiling, Wired for Sound, 2 Bedrooms Up, Primary Bed - 1st Floor, Sitting Area, Walk-In Closet(s)
- Flooring: Wood
- Number of fireplaces: 1
- Fireplace features: Gas Log
Interior area
- Total structure area: 2,560
- Total interior livable area: 2,560 sqft
Property
Parking
- Total spaces: 4
- Parking features: Electric Gate, Garage, Additional Parking, Garage Door Opener, Circular Driveway, Converted Garage, Extra Driveway, Workshop in Garage, Attached Carport
- Attached garage spaces: 2
- Carport spaces: 2
- Covered spaces: 4
Features
- Stories: 1
Lot
- Size: 215 Acres
- Features: Wooded, 50 or more Acres
- Topography: Rolling
Details
- Additional structures: Barn(s), Guest House
- Additional parcels included: 000257-002630
- Parcel number: 000257002595
Construction
Type & style
- Home type: SingleFamily
- Property subtype: Farm
Materials
- Wood
- Foundation: Slab
Condition
- New construction: No
- Year built: 2012
Details
- Builder name: Satter White
Utilities & green energy
- Sewer: Septic Tank
- Water: Well
Community & HOA
Community
- Subdivision: Ao257
Location
- Region: Village Mills
Financial & listing details
- Price per square foot: $703/sqft
- Tax assessed value: $613,071
- Annual tax amount: $4,000
- Date on market: 7/6/2026
- Listing terms: Cash,Conventional,Investor,Texas Veterans Land Board,USDA Loan,VA Loan
- Road surface type: Concrete
Estimated market value
$1,751,700
$1.66M - $1.84M
$2,593/mo
Price history
| Date | Event | Price |
|---|---|---|
| 7/6/2026 | Price change | $1,800,000+20%$703/sqft |
Source:  HAR #77538513 Report a problem HAR #77538513 Report a problem | ||
| 7/7/2025 | Price change | $1,499,999-37.5%$586/sqft |
Source: HAR #25306896 Report a problem | ||
| 4/21/2025 | Listed for sale | $2,399,999$937/sqft |
Source: HAR #25306896 Report a problem | ||
Public tax history
| Year | Property taxes | Tax assessment |
|---|---|---|
| 2025 | -- | $542,373 +4.9% |
| 2024 | $986 +6.2% | $516,930 +36.7% |
| 2023 | $928 -6.4% | $378,048 +5.9% |
| 2022 | $992 -3.7% | $357,021 |
| 2021 | $1,030 +2.2% | -- |
| 2020 | $1,008 +0.5% | $358,580 |
| 2019 | $1,003 +0.6% | $358,580 +19.1% |
| 2018 | $998 +2.5% | $301,080 |
| 2017 | $973 +0.9% | -- |
| 2016 | $964 -0.2% | -- |
| 2015 | $966 | -- |
| 2014 | $966 | -- |
| 2012 | -- | $204,650 -38% |
| 2011 | -- | $330,130 +101.2% |
| 2010 | -- | $164,100 +1.6% |
| 2009 | -- | $161,480 |
Find assessor info on the county website
Monthly payment
Est. payment
Payment breakdown
Explore the cost of this home by adjusting the details. Changes won't be saved.Climate risks
Neighborhood: 77663
Nearby schools
GreatSchools rating
- 4/10Warren Elementary SchoolGrades: PK-5Distance: 6.3 mi
- 5/10Warren Junior High SchoolGrades: 6-8Distance: 6.3 mi
- 6/10Warren High SchoolGrades: 9-12Distance: 6.2 mi
Schools provided by the listing agent
- Elementary: Warren Elementary School
- Middle: Warren Junior High School
- High: Warren High School (Warren)
Source: HAR. This data may not be complete. We recommend contacting the local school district to confirm school assignments for this home.
- $359,00050 Acres81363 George Sanner Rd, Village Mills, TX 77663Lot/Land

- $359,00050 AcresGeorge Sanner Rd, Warren, TX 77664Lot/Land
- $24,400-- bd-- ba-- sqft240 Private Road 8799, Warren, TX 77664Off Market
- $6,880-- bd-- ba1.2k sqft240 Private Road 8799, Warren, TX 77664Off Market
- $16,385-- bd-- ba812 sqft262 Private Road 8799, Warren, TX 77664Off Market
- $175,600-- bd-- ba1.8k sqft390 Private Road 8799, Colmesneil, TX 77664Off Market
- $10,068-- bd-- ba-- sqft252 Private Road 8799 Off #69, Woodville, TX 75979Off Market
- $11,976-- bd-- ba-- sqft255 Private Road 8799, Warren, TX 77664Off Market
A local agent can set up tours, give advice and negotiate with sellers.
A local lender can help you make sure your offer is ready when you are.
