Welcome home to this stunning 2024 Covina plan by Classica Homes in the highly sought-after Huntson Reserve! Thoughtfully designed with countless upgrades, this home blends modern luxury with everyday comfort. The bright, open floor plan showcases a chef’s kitchen featuring a Wolf gas range, upgraded Kitchen Aid SS appliances, quartz countertops, upgraded cabinetry, and a gorgeous backsplash. The spacious great room centers around a stunning linear gas fireplace and flows seamlessly into the dining area and the relaxing screened-in patio, perfect for entertaining. The main level offers both a serene primary suite with a custom walk-in closet and a generous guest ensuite bedroom. A private study with glass French doors and a convenient drop zone and laundry room with direct access to the primary closet add to the home’s functionality.
Upstairs, you will find an oversized loft, flex space (currently being used as a 2nd office but also perfect for a home gym), and two additional ensuite bedrooms, which is an upgrade for this plan. You will be thrilled to know there is a large walk-in attic for extra storage! Enjoy the beautifully landscaped, fenced backyard with lush grass and irrigation system already in place. High-end roller shades throughout, including motorized shades in the primary, complete this exceptional home. The garage is also equipped with an EV charger outlet. *PROFESSIONAL POOL RENDERINGS/PHOTOS TO SHOW WHAT COULD BE BUILT IN BACKYARD PER ALLOTED IMPERVIOUS*
Huntson Reserve offers walking trails, community green spaces, and a prime location close to Birkdale Village, Lake Norman, shopping, dining, and Rosemont Nature Park via Torrence Creek Parkway. Come check it out for yourself!
Closed
Zillow last checked:
Listing updated:
Bought with:
Gayle Jackson
Keller Williams Lake Norman
Source: Canopy MLS as distributed by MLS GRID,MLS#: 4315079
Price history
| Date | Event | Price |
|---|---|---|
| 4/9/2026 | Sold | $960,000-1%$289/sqft |
Source:  Canopy MLS as distributed by MLS GRID #4315079 Report a problem Canopy MLS as distributed by MLS GRID #4315079 Report a problem | ||
| 3/8/2026 | Pending sale | $969,500$292/sqft |
Source: Canopy MLS as distributed by MLS GRID #4315079 Report a problem | ||
| 2/17/2026 | Price change | $969,500-3%$292/sqft |
Source: Canopy MLS as distributed by MLS GRID #4315079 Report a problem | ||
| 1/19/2026 | Price change | $999,900-2.4%$301/sqft |
Source: Canopy MLS as distributed by MLS GRID #4315079 Report a problem | ||
| 12/14/2025 | Price change | $1,024,900-2.4%$309/sqft |
Source: Canopy MLS as distributed by MLS GRID #4315079 Report a problem | ||
| 11/1/2025 | Listed for sale | $1,050,000+677.8%$317/sqft |
Source: Canopy MLS as distributed by MLS GRID #4315079 Report a problem | ||
| 9/13/2023 | Sold | $135,000$41/sqft |
Source: Public Record Report a problem | ||
Nearby homes
- $853,1004 bd4 ba2.7k sqft14908 Laura Michelle Rd, Huntersville, NC 28078Off Market
- $918,6003 bd4 ba3.2k sqft14916 Laura Michelle Rd, Huntersville, NC 28078Off Market
- $915,9454 bd5 ba3.3k sqft14904 Laura Michelle Rd, Huntersville, NC 28078Sold
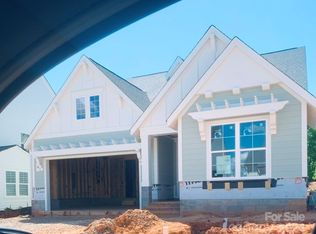
- $749,2004 bd3 ba2.6k sqft14920 Laura Michelle Rd, Huntersville, NC 28078Off Market
Get a cash offer in 3 minutes
Find out how much your home could sell for in as little as 3 minutes with a no-obligation cash offer.
Estimated market value
$945,800
