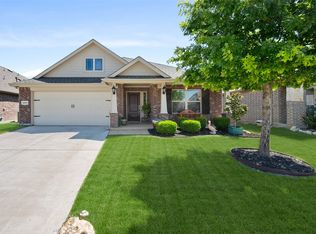
INCREDIBLE VALUE! A spacious 4 bed, 4 bath, 2 car in DESIRABLE Sendera Ranch. This versatile floorplan boasts EXCEPTIONAL curb appeal and MODERN INTERIOR FINISHES, including dramatic gray walls, sleek, white SUBWAY TILES and bright, natural, wood-look tile flooring. The eat-in kitchen features built-in gas burners, all stainless appliances and an abundance of flawless SHAKER STYLE CABINETRY, all open to the living room, complete with cozy fireplace and soaring ceilings. The thoughtfully designed floorplan separates the primary bedroom from all other rooms in the home, provides informal and formal dining spaces as well as a bonus-family room upstairs with its own bathroom. This like-new home is located in the award winning Northwest ISD school district just minutes away from Alliance and Presidio shopping. Additional amenities include multiple community pools, splash park, playgrounds, tennis courts & biking trails. Come see why Haslet, TX is quickly becoming THE place to call home!
Sold
Price Unknown
14912 Rocky Face Ln, Haslet, TX 76052
4beds
2,403sqft
Single Family Residence
Built in 2020
5,967 Square Feet Lot
$353,400 Zestimate®
$--/sqft
$2,657 Estimated rent
Home value
$353,400
$336,000 - $371,000
$2,657/mo
Zestimate® history
Owner options
List your home for rent
$2,657/mo
Rent Zestimate®
Find your next renter with Zillow Rental Manager. Plus, with online applications, you can quickly screen prospective tenants – for free.
$2,657/mo
Rent Zestimate®
Refinance and save
$156/mo
Est. payment
Refinancing to a lower rate could help reduce your monthly payments and save thousands over the life of the loan.
$156/mo
Est. payment
Explore your selling options
Work with a Zillow partner agent
Leverage their expertise and Zillow's premium Showcase listings to get your home seen by more buyers.
Get startedList with your own agent
Get your home in front of millions of buyers by listing it on Zillow.
Learn how to do itSell it yourself
Take full control of how buyers see your home on Zillow by listing For Sale by Owner (FSBO).
List your homeWhat's special
Modern interior finishesFlawless shaker style cabinetryMultiple community poolsBuilt-in gas burnersWhite subway tilesDesigned floorplanDramatic gray walls
Zillow last checked:
Listing updated:
Listed by:
Wendy Biondolillo 0724829,
Fathom Realty, LLC
Bought with:
Non-Mls Member
NON MLS
Source: NTREIS,MLS#: 20477986
Facts & features
Interior
Bedrooms & bathrooms
- Bedrooms: 4
- Bathrooms: 4
- Full bathrooms: 2
- 1/2 bathrooms: 2
Primary bedroom
- Features: Dual Sinks, En Suite Bathroom, Garden Tub/Roman Tub, Linen Closet, Separate Shower, Walk-In Closet(s)
- Level: First
- Dimensions: 13 x 18
Bedroom
- Features: Ceiling Fan(s), Split Bedrooms
- Level: First
- Dimensions: 14 x 10
Bedroom
- Features: Ceiling Fan(s)
- Level: First
- Dimensions: 14 x 10
Bedroom
- Level: First
- Dimensions: 10 x 11
Dining room
- Level: First
- Dimensions: 11 x 10
Family room
- Level: Second
- Dimensions: 14 x 22
Kitchen
- Features: Breakfast Bar, Built-in Features, Eat-in Kitchen, Kitchen Island, Pantry, Stone Counters
- Level: First
- Dimensions: 12 x 15
Living room
- Features: Fireplace
- Level: First
- Dimensions: 12 x 15
Cooling
- Central Air
Appliances
- Included: Built-In Gas Range, Dishwasher, Electric Oven
- Laundry: Washer Hookup, Electric Dryer Hookup, Laundry in Utility Room
Features
- Decorative/Designer Lighting Fixtures, Double Vanity, Eat-in Kitchen, Granite Counters, High Speed Internet, Kitchen Island, Open Floorplan, Pantry, Cable TV, Walk-In Closet(s), Wired for Sound
- Flooring: Carpet, Ceramic Tile
- Has basement: No
- Number of fireplaces: 1
- Fireplace features: Gas Log
Interior area
- Total interior livable area: 2,403 sqft
Property
Parking
- Total spaces: 2
- Parking features: Door-Single
- Attached garage spaces: 2
Features
- Levels: Two
- Stories: 2
- Patio & porch: Covered
- Exterior features: Rain Gutters
- Pool features: None, Community
- Fencing: Fenced,Wood
Lot
- Size: 5,967 Square Feet
Details
- Parcel number: R756992
Construction
Type & style
- Home type: SingleFamily
- Architectural style: Traditional,Detached
- Property subtype: Single Family Residence
- Attached to another structure: Yes
Materials
- Brick
- Foundation: Slab
- Roof: Composition
Condition
- Year built: 2020
Utilities & green energy
- Sewer: Public Sewer
- Water: Public
- Utilities for property: Electricity Connected, Natural Gas Available, Sewer Available, Separate Meters, Water Available, Cable Available
Community & HOA
Community
- Features: Curbs, Playground, Park, Pool, Sidewalks, Tennis Court(s), Trails/Paths
- Security: Security System, Carbon Monoxide Detector(s)
- Subdivision: SENDERA RANCH EAST PHASE 13B
HOA
- Has HOA: Yes
- Services included: All Facilities
- HOA fee: $156 quarterly
- HOA name: Sendera Ranch HOA
- HOA phone: 817-439-2155
Location
- Region: Haslet
Financial & listing details
- Tax assessed value: $372,539
- Annual tax amount: $4,731
- Date on market: 11/16/2023
- Cumulative days on market: 58 days
- Exclusions: ADT keypad conveys.
- Electric utility on property: Yes
Price history
| Date | Event | Price |
|---|---|---|
| 2/20/2024 | Sold | -- |
Source: NTREIS #20477986 Report a problem | ||
| 2/6/2024 | Pending sale | $369,900$154/sqft |
Source: NTREIS #20477986 Report a problem | ||
| 1/13/2024 | Contingent | $369,900$154/sqft |
Source: NTREIS #20477986 Report a problem | ||
| 1/9/2024 | Price change | $369,900-1.3%$154/sqft |
Source: NTREIS #20477986 Report a problem | ||
| 12/29/2023 | Price change | $374,900-1.1%$156/sqft |
Source: NTREIS #20477986 Report a problem | ||
| 12/18/2023 | Price change | $378,9000%$158/sqft |
Source: NTREIS #20477986 Report a problem | ||
| 11/28/2023 | Price change | $379,000-2.6%$158/sqft |
Source: NTREIS #20477986 Report a problem | ||
| 11/16/2023 | Listed for sale | $389,000$162/sqft |
Source: NTREIS #20477986 Report a problem | ||
Public tax history
| Year | Property taxes | Tax assessment |
|---|---|---|
| 2025 | $4,731 +19.7% | $372,539 -4.3% |
| 2024 | $3,954 -0.1% | $389,121 -1.5% |
| 2023 | $3,957 -18.2% | $395,181 +10% |
| 2022 | $4,840 +4.3% | $359,255 +18% |
| 2021 | $4,642 +467.6% | $304,400 +481.1% |
| 2020 | $818 | $52,386 |
Find assessor info on the county website
Neighborhood: Sendera Ranch
Nearby homes
- $327,6004 bd2 ba2.1k sqft14904 Rocky Face Ln, Haslet, TX 76052Off Market
- $335,5004 bd2 ba2.1k sqft14916 Rocky Face Ln, Haslet, TX 76052Off Market
- $345,2004 bd4 ba2.4k sqft816 San Madrid Trl, Haslet, TX 76052Off Market
- $375,0003 bd2 ba1.8k sqft14900 Rocky Face Ln, Haslet, TX 76052For Sale
- $355,000-- bd-- ba2.4k sqft14725 Equine Trl, Haslet, TX 76052Off Market
- $--4 bd4 ba2.4k sqft804 San Madrid Trl, Haslet, TX 76052Sold
- $351,6004 bd3 ba2.4k sqft14844 Rocky Face Ln, Haslet, TX 76052Off Market
- $--3 bd2 ba2k sqft14857 Gilley Ln, Haslet, TX 76052Sold
Nearby schools
GreatSchools rating
- 5/10J C Thompson Elementary SchoolGrades: PK-5Distance: 0.8 mi
- 6/10Truett Wilson Middle SchoolGrades: 6-8Distance: 1.1 mi
- 5/10Northwest High SchoolGrades: 9-12Distance: 4.1 mi
Schools provided by the listing agent
- Elementary: JC Thompson
- Middle: Wilson
- High: Northwest
- District: Northwest ISD
Source: NTREIS. This data may not be complete. We recommend contacting the local school district to confirm school assignments for this home.
Get a cash offer in 3 minutes
Find out how much your home could sell for in as little as 3 minutes with a no-obligation cash offer.
Estimated market value
$353,400
Get a cash offer in 3 minutes
Find out how much your home could sell for in as little as 3 minutes with a no-obligation cash offer.
Estimated market value
$353,400
- Texas
- Denton County
- Haslet
- 76052
- Sendera Ranch
- 14912 Rocky Face Ln
