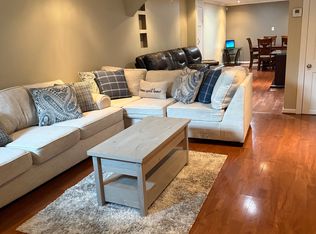
Back on the market! Don't miss your opportunity to own this beautiful home! Nestled in a serene cul-de-sac, this sophisticated residence is situated against a hill in the sought-after Longmead community. It boasts easy access to the Intercounty Connector (ICC)/MD 200, metro station, as well as nearby grocery stores, restaurants, fitness centers, banks, and schools- all of your everyday needs! Upon entering, the home welcomes you with an airy foyer illuminated by numerous windows and adorned with hardwood floors throughout the main level. The formal living and dining rooms exude timeless elegance, adorned with exquisite crown molding that adds a touch of sophistication and architectural refinement to these distinguished spaces. Adjacent to the living room is the study featuring built-in bookshelves, French doors, and a panoramic view through a large window. The spacious family room, enhanced by a charming fireplace, offers an ideal setting for intimate evenings with loved ones. The kitchen, flooded with natural light, highlights granite counters, an island, breakfast table space, and provides ample space and thoughtful storage with two pantries for organization. Outside, the well-kept lawn and expansive, paving-stoned patio seamlessly blend indoor and outdoor living. A beautifully designed water fountain enhances the tranquility of the space, making it perfect for relaxation day or night. Upstairs, the all-hardwood level focuses on comfort and spaciousness with four generously-sized bedrooms. The luxurious primary bedroom boasts a fully renovated en-suite bath resembling a spa-like retreat, complete with two skylights, a double sink vanity, a rejuvenating tub, and an expansive wall mirror. Another newly-renovated full bath with double sinks and a tub-shower caters to the remaining household needs on this level. The finished basement, bathed in natural light through multiple windows, includes a large recreation area, full bath, a bonus room with top-graded carpeting, and an insulated crawl-in space for additional storage. The water heater boasts an 80-gallon capacity, and the HVAC system undergoes bi-annual servicing for peak performance. The two-car garage, equipped with a Tesla charger adaptable for non-Tesla electric vehicles, provides ample parking and storage space. Additionally, a sub-panel in the main circuit panel accommodates an inverter generator for power outages. Ensuring safety, all three entrance doors feature storm doors. The home is prepared for communication and entertainment needs with cable-TV and fiber-optic internet readiness. Don't miss the chance to make this home your perfect retreat!
Sold for $780,000
$780,000
14912 Village Gate Dr, Silver Spring, MD 20906
4beds
3,939sqft
Single Family Residence
Built in 1988
0.28 Acres Lot
$819,800 Zestimate®
$198/sqft
$4,268 Estimated rent
Home value
$819,800
$779,000 - $861,000
$4,268/mo
Zestimate® history
Owner options
List your home for rent
$4,268/mo
Rent Zestimate®
Find your next renter with Zillow Rental Manager. Plus, with online applications, you can quickly screen prospective tenants – for free.
$4,268/mo
Rent Zestimate®
Refinance and save
$5,106/mo
Est. payment
Refinancing to a lower rate could help reduce your monthly payments and save thousands over the life of the loan.
$5,106/mo
Est. payment
Explore your selling options
Work with a Zillow partner agent
Leverage their expertise and Zillow's premium Showcase listings to get your home seen by more buyers.
Get startedList with your own agent
Get your home in front of millions of buyers by listing it on Zillow.
Learn how to do itSell it yourself
Take full control of how buyers see your home on Zillow by listing For Sale by Owner (FSBO).
List your homeWhat's special
Built-in bookshelvesNearby grocery storesBonus roomLarge recreation areaFormal livingFitness centersHvac system
Zillow last checked:
Listing updated:
Listed by:
Lisa Buohl 301-748-2834,
Northrop Realty
Bought with:
Long Ngo, 661860
Redfin Corp
Source: Bright MLS,MLS#: MDMC2119484
Facts & features
Interior
Bedrooms & bathrooms
- Bedrooms: 4
- Bathrooms: 4
- Full bathrooms: 3
- 1/2 bathrooms: 1
- Main level bathrooms: 1
Rooms
- Room types: Living Room, Dining Room, Primary Bedroom, Bedroom 2, Bedroom 3, Bedroom 4, Kitchen, Family Room, Foyer, Laundry, Office, Recreation Room, Bonus Room
Basement
- Area: 1262
Heating
- Heat Pump, Humidity Control, Electric
Cooling
- Central Air, Electric
Appliances
- Included: Dishwasher, Ice Maker, Oven, Oven/Range - Electric, Range Hood, Refrigerator, Stainless Steel Appliance(s), Water Heater, Dryer, Washer, Disposal, Electric Water Heater
- Laundry: Has Laundry, Main Level, Laundry Room
Features
- Breakfast Area, Dining Area, Chair Railings, Crown Molding, Family Room Off Kitchen, Floor Plan - Traditional, Formal/Separate Dining Room, Eat-in Kitchen, Kitchen Island, Kitchen - Table Space, Pantry, Primary Bath(s), Recessed Lighting, Soaking Tub, Upgraded Countertops, Wainscotting, Walk-In Closet(s), 9'+ Ceilings, Dry Wall, High Ceilings
- Flooring: Carpet, Ceramic Tile, Hardwood, Wood
- Doors: Atrium, Insulated, Six Panel, French Doors
- Windows: Double Pane Windows, Screens, Skylight(s), Vinyl Clad
- Basement: Connecting Stairway,Partial,Finished,Heated,Interior Entry,Windows
- Number of fireplaces: 1
- Fireplace features: Brick, Mantel(s), Wood Burning
Interior area
- Total structure area: 4,129
- Total interior livable area: 3,939 sqft
- Finished area above ground: 2,867
- Finished area below ground: 1,072
Property
Parking
- Total spaces: 4
- Parking features: Garage Faces Front, Garage Door Opener, Inside Entrance, Asphalt, Attached, Driveway
- Attached garage spaces: 2
- Uncovered spaces: 2
Accessibility
- Accessibility features: Other
Features
- Levels: Three
- Stories: 3
- Patio & porch: Patio
- Exterior features: Lighting
- Pool features: Community
- Has view: Yes
- View description: Garden, Trees/Woods
Lot
- Size: 0.28 Acres
- Features: Backs to Trees, Cul-De-Sac, Front Yard, Landscaped, Rear Yard
Details
- Additional structures: Above Grade, Below Grade
- Parcel number: 161302723041
- Zoning: R200
- Special conditions: Standard
Construction
Type & style
- Home type: SingleFamily
- Architectural style: Colonial
- Property subtype: Single Family Residence
Materials
- Brick, Combination
- Foundation: Other
Condition
- Excellent
- New construction: No
- Year built: 1988
Utilities & green energy
- Sewer: Public Sewer
- Water: Public
Community & HOA
Community
- Features: Pool
- Security: Main Entrance Lock, Smoke Detector(s)
- Subdivision: Longmead
HOA
- Has HOA: Yes
- Amenities included: Common Grounds, Pool, Tennis Court(s), Tot Lots/Playground
- Services included: Common Area Maintenance, Management, Snow Removal, Trash, Pool(s)
- HOA fee: $57 monthly
Location
- Region: Silver Spring
Financial & listing details
- Price per square foot: $198/sqft
- Tax assessed value: $597,533
- Annual tax amount: $7,304
- Date on market: 2/15/2024
- Listing agreement: Exclusive Right To Sell
- Ownership: Fee Simple
Price history
| Date | Event | Price |
|---|---|---|
| 4/8/2024 | Sold | $780,000$198/sqft |
Source:  Bright MLS #MDMC2119484 Report a problem Bright MLS #MDMC2119484 Report a problem | ||
| 3/2/2024 | Contingent | $780,000$198/sqft |
Source: Bright MLS #MDMC2119484 Report a problem | ||
| 2/25/2024 | Listed for sale | $780,000$198/sqft |
Source: Bright MLS #MDMC2119484 Report a problem | ||
| 2/22/2024 | Contingent | $780,000$198/sqft |
Source: Bright MLS #MDMC2119484 Report a problem | ||
| 2/15/2024 | Listed for sale | $780,000$198/sqft |
Source: Bright MLS #MDMC2119484 Report a problem | ||
Public tax history
| Year | Property taxes | Tax assessment |
|---|---|---|
| 2025 | $8,340 +13.6% | $678,000 +6.3% |
| 2024 | $7,342 +6.6% | $637,767 +6.7% |
| 2023 | $6,885 +12% | $597,533 +7.2% |
| 2022 | $6,150 +0.1% | $557,300 |
| 2021 | $6,144 -0.1% | $557,300 |
| 2020 | $6,148 +3.1% | $557,300 -1.8% |
| 2019 | $5,961 -0.2% | $567,700 +5% |
| 2018 | $5,972 +2.3% | $540,567 +5.3% |
| 2017 | $5,836 +19.4% | $513,433 +5.6% |
| 2016 | $4,889 | $486,300 +3.3% |
| 2015 | $4,889 | $470,733 +3.4% |
| 2014 | $4,889 | $455,167 +3.5% |
| 2013 | -- | $439,600 |
| 2012 | -- | $439,600 |
| 2011 | -- | $439,600 -25.5% |
| 2010 | -- | $590,390 +5.2% |
| 2009 | -- | $561,282 +5.5% |
| 2008 | -- | $532,176 +5.8% |
| 2007 | -- | $503,070 +15.9% |
| 2006 | -- | $433,922 +19% |
| 2005 | -- | $364,776 +23.4% |
| 2004 | -- | $295,630 |
| 2003 | -- | $295,630 +15.5% |
| 2002 | -- | $255,856 +8.4% |
| 2001 | -- | $235,970 |
Find assessor info on the county website
Neighborhood: 20906
Nearby homes
- $1,8002 bd1 ba1k sqft14908 Village Gate Dr, Silver Spring, MD 20906For Rent
- $801,1004 bd4 ba3.8k sqft14916 Village Gate Dr, Silver Spring, MD 20906Off Market
- $469,0003 bd3 ba1.7k sqft14913 Carriage Square Dr, Silver Spring, MD 20906Sold

- $480,4003 bd2 ba1.4k sqft14911 Carriage Square Dr, Silver Spring, MD 20906Off Market
- $437,7003 bd2 ba1.4k sqft14915 Carriage Square Dr, Silver Spring, MD 20906Off Market
- $380,8003 bd2 ba2.1k sqft14917 Carriage Square Dr, Silver Spring, MD 20906Off Market
- $465,5003 bd3 ba1.8k sqft14907 Carriage Square Dr, Silver Spring, MD 20906Off Market
- $452,2003 bd4 ba1.3k sqft14905 Carriage Square Dr, Silver Spring, MD 20906Off Market
Nearby schools
GreatSchools rating
- NABel Pre Elementary SchoolGrades: PK-2Distance: 1.3 mi
- 4/10Argyle Middle SchoolGrades: 6-8Distance: 0.7 mi
- 3/10John F. Kennedy High SchoolGrades: 9-12Distance: 2.3 mi
Schools provided by the listing agent
- Elementary: Bel Pre
- Middle: Argyle
- High: John F. Kennedy
- District: Montgomery County Public Schools
Source: Bright MLS. This data may not be complete. We recommend contacting the local school district to confirm school assignments for this home.
Get a cash offer in 3 minutes
Find out how much your home could sell for in as little as 3 minutes with a no-obligation cash offer.
Estimated market value
$819,800
Get a cash offer in 3 minutes
Find out how much your home could sell for in as little as 3 minutes with a no-obligation cash offer.
Estimated market value
$819,800
- Maryland
- Montgomery County
- Silver Spring
- 20906
- 14912 Village Gate Dr
