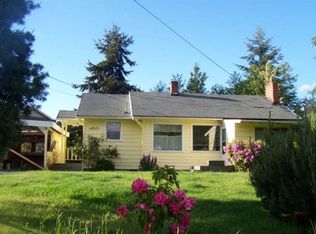
Modern 3BR + Bonus Room Townhome | 3 Min to I-5 & I-405 | Near Costco, Trader Joe's, T&T & Whole Foods | Quiet Edmonds Community Welcome to this bright and modern townhome located in a peaceful residential neighborhood at 14913 48th Ave W, Edmonds, WA. Offering an ideal blend of comfort, convenience, and flexibility, this home is perfect for professionals, families, or anyone looking for extra living space. Home Features * 3 spacious bedrooms + a versatile bonus/entertainment room on the first floor that can be used as a guest room, home office, gym, media room, or optional 4th bedroom * 2.5 bathrooms * Open-concept living area filled with natural light * Modern kitchen featuring quartz countertops, stainless steel appliances, and a large island * Spacious primary suite with ensuite bathroom and walk-in shower * In-unit washer & dryer * Attached garage with additional storage * Large windows throughout for abundant natural light * Well-maintained and move-in ready Prime Location * Only 3 minutes to both I-5 and I-405, providing easy access to Seattle, Bellevue, Lynnwood, and the Eastside. * Less than 10 minutes by car to: * Costco * Trader Joe's * T&T Supermarket * Whole Foods Market * 2-minute walk to the nearest bus stop. * About a 20-minute walk to Safeway. * Surrounded by a wide variety of restaurants, cafes, grocery stores, and everyday conveniences. Quiet Yet Connected Located in a quiet residential community away from highway noise, this home offers a peaceful living environment while keeping everything you need just minutes away. Enjoy the best of both worlds excellent accessibility and a tranquil neighborhood setting. This flexible floor plan and unbeatable location make it a perfect place to call home. Schedule your tour today! For your reference, we've recently relocated out of the area, so we work with a local property manager to make sure tenants always have someone nearby who can respond quickly if anything comes up. We'll still be reachable as the owners, but the property manager handles the day-to-day management and maintenance locally. * Minimum 12-month lease. * Monthly rent: $3,300. * Security deposit: One month's rent ($3,300), refundable subject to the terms of the lease and property condition upon move-out. * HOA dues are paid by the landlord. * Tenant is responsible for electricity, natural gas, water/sewer, garbage, internet/cable, and any other applicable utilities. * Home is equipped with wall heating for comfortable year-round living. * Kitchen appliances included: refrigerator, oven/range, microwave, and dishwasher. * In-unit washer and dryer are included. * No smoking or vaping of any kind inside the home. * Pets may be considered on a case-by-case basis with landlord approval. Additional pet deposit and/or monthly pet rent may apply. * Renters insurance is required before move-in and must be maintained throughout the lease term. * Income requirement: Household gross monthly income should be at least 3x the monthly rent. * Credit, background, eviction history, employment, income, and rental history will be verified for all applicants. * Maximum occupancy in accordance with local regulations. * First month's rent and security deposit are due at lease signing. * Tenant is responsible for maintaining the interior of the home in clean condition. Landlord is responsible for major repairs and maintenance not caused by tenant negligence. * Landscaping and exterior/common area maintenance are covered by the HOA. Tenants are responsible for keeping the entryway and any private outdoor areas clean. * No subletting or short-term rentals (including Airbnb/VRBO) without prior written consent from the landlord. * Parking available in the attached garage. Street parking is subject to community regulations. * Tenant agrees to comply with all HOA rules and community regulations. * Well-qualified applicants only. Application fee applies. Equal Housing Opportunity.
This property is not currently displayed as for sale or rent on Zillow. This may be different from what's on other websites or public sources.