Skip main navigation
Off market
  • Price Unknown

    14913 48th Ave W #J-5, Edmonds, WA 98026

    4beds
    2,070sqft
    Apartment
    Built in ----
    -- sqft lot
    $-- Zestimate®
    $--/sqft
    $3,478 Estimated rent

    Home value

    Not available

    Estimated sales range

    Not available

    $3,478/mo

    Zestimate® history
    Loading
    Loading...

    Owner options

    List your home for rent

    $3,478/mo

    Rent Zestimate®

    Find your next renter with Zillow Rental Manager. Plus, with online applications, you can quickly screen prospective tenants – for free.

    Learn more

    $3,478/mo

    Rent Zestimate®

    Refinance and save

    Refinancing to a lower rate could help reduce your monthly payments and save thousands over the life of the loan.

    See today's rates

    Explore your selling options

    Work with a Zillow partner agent

    Leverage their expertise and Zillow's premium Showcase listings to get your home seen by more buyers.

    Get started

    List with your own agent

    Get your home in front of millions of buyers by listing it on Zillow.

    Learn how to do it

    Sell it yourself

    Take full control of how buyers see your home on Zillow by listing For Sale by Owner (FSBO).

    List your home

    What's special

    Patio on main floorSpacious kitchenAbundant natural lightTwo generously sized bedroomsDining area

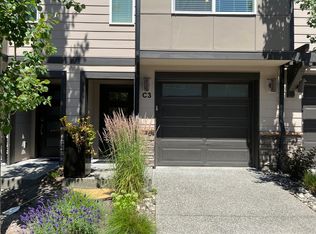
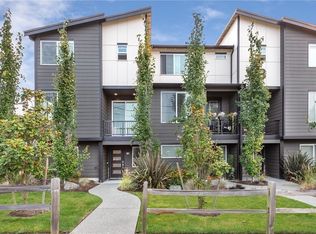
    Welcome home to this spacious and light-filled modern townhome. This beautifully designed corner unit offers added privacy, abundant natural light, and a functional open-concept layout perfect for comfortable living. The main floor features a bright living area, a spacious kitchen, a dining area, and a convenient half-bath. Upstairs, you'll find the primary suite with a private ensuite bathroom, along with two generously sized bedrooms, and an additional full bathroom. The ground level includes a two-car garage and a versatile flex space, which is ideal for a home office, gym, or additional guest bedroom. Home Features: Available: June 1, 2026 Corner unit providing extra privacy Abundant natural light 100% hypoallergenic, odor-neutralizing plush carpet Split AC systems for efficient heating and cooling Heated floors in primary bathroom Patio on main floor Attached 2-car garage Prime location close to Alderwood Mall and all major shopping/dining in Lynnwood 1 mile away from Safeway and CVS Pharmacy HOA dues included in Rent RENT & FEES: Monthly Rent: $3,500 Security Deposit: One month's rent (due upon lease signing) Application Fee: $50.00 per applicant Pets: Allowed on a case-by-case basis (no exotic pets or history of aggressive behavior) Pet Deposit: $500 refundable deposit per pet Pet Rent: $50/month per pet Smoking: Strictly non-smoking property RENTAL REQUIREMENTS: Lease Term: 12 months Income: Verifiable monthly income must be at least 3x the monthly rent (last 2 months of pay stubs required) Credit: Minimum credit score of 650 History: Positive rental history and landlord references required Occupancy: All occupants aged 18+ must submit a separate application and meet qualifications Utilities: Tenant is responsible for all Utilities including electricity, internet, water, and sewer Screening: Comprehensive reusable/portable tenant screening reports *are not accepted*. Process: Applications are processed in the order received. Tours are required prior to final application review. Pre-screening is conducted before confirming tour times. Note on Qualifications: If standard credit or income qualifications are not fully met, the landlord may consider additional security deposits or a qualified co-signer, or reserves the right to deny the application and proceed to the next qualified applicant.

    This property is off market, which means it's not currently listed for sale or rent on Zillow. This may be different from what's available on other websites or public sources.

    Zillow last checked:

    Listing updated:

    Source: Zillow Rentals

    Facts & features

    Interior

    Bedrooms & bathrooms
    • Bedrooms: 4
    • Bathrooms: 3
    • Full bathrooms: 2
    • 1/2 bathrooms: 1
    Appliances
    • Included: Dishwasher, Dryer, Microwave, Washer
    • Laundry: In Unit
    Interior area
    • Total interior livable area: 2,070 sqft

    Property

    Parking
    • Details: Contact manager
    Features
    • Exterior features: All utilities are tenants responsibilities, Electricity not included in rent, Internet not included in rent, No Utilities included in rent, Sewage not included in rent, Water not included in rent

    Construction

    Type & style
    • Home type: Apartment
    • Property subtype: Apartment

    Community & HOA

    Community
    • Deposit fee: $3,500
    Location
    • Region: Edmonds

    Financial & listing details

    • Date on market: 5/15/2026
    • Date available: 06/01/2026
    • Lease term: Contact For Details

    Price history

    DateEventPrice
    6/3/2026Listing removed$3,500$2/sqft
    Source: Zillow Rentals Report a problem
    5/16/2026Listed for rent$3,500$2/sqft
    Source: Zillow Rentals Report a problem
    11/23/2020Sold$580,000$280/sqft
    Source: NWMLS as distributed by MLS GRID #1670908 Report a problem
    10/10/2020Pending sale$580,000$280/sqft
    Source: Windermere Real Estate/North, Inc. #1670908 Report a problem
    10/2/2020Listed for sale$580,000+24.5%$280/sqft
    Source: Windermere Real Estate/North, Inc. #1670908 Report a problem
    2/1/2018Sold$465,900$225/sqft
    Source: NWMLS as distributed by MLS GRID #1206362 Report a problem

    Public tax history

    Tax history is unavailable.

    Neighborhood: North Lynnwood

    Nearby schools

    GreatSchools rating