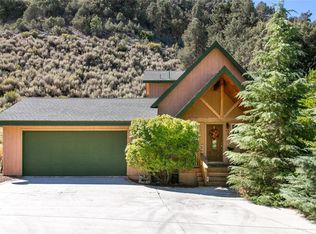
Charming and cozy, with a great mountain view location on a quiet cul-de-sac, in the beautiful Pine Mountain Club community, this newly renovated custom home is move-in ready! Improvements include fresh interior and exterior paint, new door handles and locks, new fireplace facade and porcelain hearth, new Pergo waterproof laminate flooring approved for wet mopping, new baseboards, new oak kitchen cabinets with under cabinet lighting, new sinks, faucets, and countertops, Moen garbage disposal, new matching Frigidaire fingerprint resistant stainless appliances (refrigerator, energy star dishwasher, over range microwave, 5 burner steam cleaning propane range), new electrical outlets and switches, all LED lighting fixtures, new glazed ceramic bathroom shower tile, new porcelain stone bathroom floor tile, new dual flush water saving toilet, new vanity and medicine cabinet, and rain gutters, just to name a few! Open concept and high ceilings with warm tongue and groove pine and contrasting wood beams highlight the comfortable living area, with the focus of an inviting wood burning fireplace. Plentiful storage with a loft and a spacious basement with laundry hook-ups. A huge concrete driveway provides abundant parking. Enjoy the multitude of convenient amenities of Pine Mountain Club including a luxurious pool, tennis courts, hiking trails, equestrian center, clubhouse, golf course, market, restaurants and boutique shops in the Village. Escape the city and embrace the opportunity of clean mountain air, quiet starry nights, and four seasons, all within about an hour from Bakersfield and Santa Clarita.
Sold for $289,000
Listed by: Frazier Mt.Real Estate • Carla Bertram • Contact: 661-245-3755
Bought with: Trimax Elite Corp Inc
Tax assessed value
$289,000
14913 Geneva Ct, Pine Mountain Club, CA 93222
2beds
792sqft
Single Family Residence
Built in 1973
10,651 Square Feet Lot
$-- Zestimate®
$365/sqft
$1,715 Estimated rent
Home value
Not available
Estimated sales range
Not available
$1,715/mo
Zestimate® history
Owner options
List your home for rent
$1,715/mo
Rent Zestimate®
Find your next renter with Zillow Rental Manager. Plus, with online applications, you can quickly screen prospective tenants – for free.
$1,715/mo
Rent Zestimate®
Refinance and save
$3,818/mo
Est. payment
Refinancing to a lower rate could help reduce your monthly payments and save thousands over the life of the loan.
$3,818/mo
Est. payment
Explore your selling options
Work with a Zillow partner agent
Leverage their expertise and Zillow's premium Showcase listings to get your home seen by more buyers.
Get startedList with your own agent
Get your home in front of millions of buyers by listing it on Zillow.
Learn how to do itSell it yourself
Take full control of how buyers see your home on Zillow by listing For Sale by Owner (FSBO).
List your homeWhat's special
Zillow last checked:
Listing updated:
Listed by:
Carla Bertram DRE #02061521 661-858-3272,
Frazier Mt.Real Estate
Bought with:
Kurtis East, DRE #01879356
Trimax Elite Corp Inc
Source: CRMLS,MLS#: SR24232080 Originating MLS: California Regional MLS
Originating MLS: California Regional MLSFacts & features
Interior
Bedrooms & bathrooms
- Bedrooms: 2
- Bathrooms: 1
- Full bathrooms: 1
- Main level bathrooms: 1
- Main level bedrooms: 2
Rooms
- Room types: Bedroom, Basement, Kitchen, Loft, Living Room
Bedroom
- Features: Bedroom on Main Level
Bathroom
- Features: Remodeled, Tub Shower
Heating
- Central, Fireplace(s), Propane
Cooling
- None
Appliances
- Included: Dishwasher, Free-Standing Range, Microwave, Propane Range, Refrigerator, Water Heater
- Laundry: Washer Hookup, Propane Dryer Hookup
Features
- Beamed Ceilings, Ceiling Fan(s), High Ceilings, Bedroom on Main Level, Loft
- Flooring: Laminate
- Doors: Sliding Doors
- Windows: Double Pane Windows
- Basement: Unfinished
- Has fireplace: Yes
- Fireplace features: Living Room
- Common walls with other units/homes: No Common Walls
Interior area
- Total interior livable area: 792 sqft
Property
Parking
- Parking features: Driveway, Paved
Features
- Levels: One
- Stories: 1
- Entry location: North
- Patio & porch: Deck
- Pool features: Community, Association
- Has spa: Yes
- Spa features: Association, Community
- Fencing: None
- Has view: Yes
- View description: Mountain(s), Neighborhood
Lot
- Size: 10,651 Square Feet
- Features: Cul-De-Sac
Details
- Parcel number: 31629102000
- Zoning: E
- Special conditions: Standard
- Horse amenities: Riding Trail
Construction
Type & style
- Home type: SingleFamily
- Architectural style: Custom
- Property subtype: Single Family Residence
Materials
- Wood Siding
- Roof: Composition
Condition
- Updated/Remodeled
- New construction: No
- Year built: 1973
Utilities & green energy
- Electric: Standard
- Sewer: Septic Type Unknown
- Utilities for property: Electricity Connected, Propane, Water Connected
Community & HOA
Community
- Features: Biking, Foothills, Golf, Hiking, Horse Trails, Stable(s), Mountainous, Near National Forest, Park, Rural, Pool
- Security: Carbon Monoxide Detector(s), Smoke Detector(s)
HOA
- Has HOA: Yes
- Amenities included: Clubhouse, Dog Park, Golf Course, Horse Trail(s), Meeting/Banquet/Party Room, Outdoor Cooking Area, Picnic Area, Playground, Pickleball, Pool, Pets Allowed, Recreation Room, Spa/Hot Tub, Security, Tennis Court(s), Trail(s)
- HOA fee: $1,961 annually
- HOA name: PMCPOA
- HOA phone: 661-242-3788
Location
- Region: Pine Mountain Club
Financial & listing details
- Price per square foot: $365/sqft
- Tax assessed value: $289,000
- Annual tax amount: $3,397
- Date on market: 11/13/2024
- Cumulative days on market: 5 days
- Listing terms: Cash,Cash to New Loan,Conventional
- Inclusions: All Appliances
- Road surface type: Paved
Price history
| Date | Event | Price |
|---|---|---|
| 12/23/2024 | Sold | $289,000$365/sqft |
Source:  CRMLS #SR24232080 Report a problem CRMLS #SR24232080 Report a problem | ||
| 12/19/2024 | Pending sale | $289,000$365/sqft |
Source: CRMLS #SR24232080 Report a problem | ||
| 11/19/2024 | Contingent | $289,000$365/sqft |
Source: CRMLS #SR24232080 Report a problem | ||
| 11/14/2024 | Listed for sale | $289,000+63.9%$365/sqft |
Source: CRMLS #SR24232080 Report a problem | ||
| 11/8/2022 | Sold | $176,323+18.3%$223/sqft |
Source: Public Record Report a problem | ||
| 8/17/2018 | Sold | $149,000-0.6%$188/sqft |
Source: Public Record Report a problem | ||
| 6/25/2018 | Pending sale | $149,900$189/sqft |
Source: Realty One Group Success #SR18050102 Report a problem | ||
| 3/4/2018 | Price change | $149,900+3.4%$189/sqft |
Source: Realty One Group Success #SR18050102 Report a problem | ||
| 12/30/2017 | Listed for sale | $145,000-15.2%$183/sqft |
Source: True North Realty #SR17280376 Report a problem | ||
| 8/2/2004 | Sold | $171,000+242%$216/sqft |
Source: Public Record Report a problem | ||
| 9/10/1998 | Sold | $50,000$63/sqft |
Source: Public Record Report a problem | ||
Public tax history
| Year | Property taxes | Tax assessment |
|---|---|---|
| 2025 | $3,397 +31% | $289,000 +36% |
| 2024 | $2,593 -35.8% | $212,500 -0.2% |
| 2023 | $4,042 +105.3% | $213,000 +36% |
| 2022 | $1,969 | $156,624 +2% |
| 2021 | -- | $153,554 +1% |
| 2020 | $1,842 +0.7% | $151,980 |
| 2019 | $1,829 +10.5% | $151,980 +12.6% |
| 2018 | $1,655 +21.1% | $135,000 +18.4% |
| 2017 | $1,366 -15.2% | $114,000 |
| 2016 | $1,610 +9.9% | $114,000 +16.3% |
| 2015 | $1,465 +21.8% | $98,000 +1% |
| 2014 | $1,203 | $97,000 -18.9% |
| 2013 | -- | $119,656 |
| 2012 | $1,369 -4.1% | $119,656 |
| 2011 | $1,428 +0.3% | $119,656 |
| 2010 | $1,424 +0.4% | $119,656 |
| 2009 | $1,418 -28.3% | $119,656 -34.1% |
| 2008 | $1,979 +1.7% | $181,465 +2% |
| 2007 | $1,946 +1.2% | $177,908 +2% |
| 2006 | $1,924 +6.4% | $174,420 +2% |
| 2005 | $1,808 +183.5% | $171,000 +204.1% |
| 2004 | $638 +5.8% | $56,231 +1.9% |
| 2003 | $603 | $55,201 +4% |
| 2002 | $603 +1.8% | $53,060 +2% |
| 2001 | $593 | $52,020 |
| 2000 | -- | $52,020 |
Find assessor info on the county website
Neighborhood: 93222
Nearby homes
- $273,4002 bd2 ba1.4k sqft14921 Geneva Ct, Pine Mountain Club, CA 93222Off Market

- $341,9003 bd2 ba1.6k sqft14925 Geneva Ct, Pine Mountain Club, CA 93222Off Market
- $383,6003 bd2 ba1.3k sqft14920 Geneva Ct, Pine Mountain Club, CA 93222Off Market
- $496,3004 bd2 ba2.5k sqft14916 Geneva Ct, Pine Mountain Club, CA 93222Off Market

- $261,2002 bd2 ba952 sqft15001 Geneva Ct, Pine Mountain Club, CA 93222Off Market
- $350,3003 bd2 ba1.6k sqft15000 Geneva Ct, Pine Mountain Club, CA 93222Off Market
- $531,8004 bd3 ba2.9k sqft14904 Geneva Ct, Pine Mountain Club, CA 93222Off Market
- $371,1003 bd2 ba2.4k sqft15005 Geneva Ct, Pine Mountain Club, CA 93222Off Market
Nearby schools
GreatSchools rating
- 6/10Frazier Park Elementary SchoolGrades: K-4Distance: 11.7 mi
- 6/10El Tejon Elementary SchoolGrades: 5-8Distance: 14.5 mi
- 7/10Frazier Mountain High SchoolGrades: 9-12Distance: 14.7 mi
Schools provided by the listing agent
- Elementary: Frazier Park
- Middle: El Tejon
- High: Frazier Mountain
Source: CRMLS. This data may not be complete. We recommend contacting the local school district to confirm school assignments for this home.


Get pre-qualified for a loan
At Zillow Home Loans, we can pre-qualify you in as little as 5 minutes with no impact to your credit score.An equal housing lender. NMLS #10287.
- California
- Kern County
- Pine Mountain Club
- 93222
- 14913 Geneva Ct
Nearby cities
Nearby zip codes
Other Pine Mountain Club Topics
- Apartments for Rent in 93222
- Houses for Sale in 93222
- Houses for Rent in 93222
- 93222 Real Estate
- Pine Mountain Club Condos
- Houses for Sale in Pine Mountain Club
- Newest Listings in Pine Mountain Club
- Pine Mountain Club Home Values
- Pine Mountain Club Real Estate Agents
- Pine Mountain Club Refinance
- Pine Mountain Club Mortgage Rates
