Skip main navigation
Off market
  • $3,404,700

    14913 Highway 82, Carbondale, CO 81623

    7beds
    4,458sqft
    Single Family Residence
    Built in 1882
    4.01 Acres Lot
    $3,404,700 Zestimate®
    $764/sqft
    $7,180 Estimated rent

    Home value

    $3,404,700

    $3.03M - $3.88M

    $7,180/mo

    Zestimate® history
    Loading
    Loading...

    Owner options

    List your home for rent

    $7,180/mo

    Rent Zestimate®

    Find your next renter with Zillow Rental Manager. Plus, with online applications, you can quickly screen prospective tenants – for free.

    Learn more

    $7,180/mo

    Rent Zestimate®

    Refinance and save

    $20,533/mo

    Est. payment

    Refinancing to a lower rate could help reduce your monthly payments and save thousands over the life of the loan.

    See today's rates

    $20,533/mo

    Est. payment

    Explore your selling options

    Work with a Zillow partner agent

    Leverage their expertise and Zillow's premium Showcase listings to get your home seen by more buyers.

    Get started

    List with your own agent

    Get your home in front of millions of buyers by listing it on Zillow.

    Learn how to do it

    Sell it yourself

    Take full control of how buyers see your home on Zillow by listing For Sale by Owner (FSBO).

    List your home

    What's special

    Original river rock fireplacePrivate guesthouseUpdated bathSpacious master bedroomHardwood floorsTown centerPrivate bath

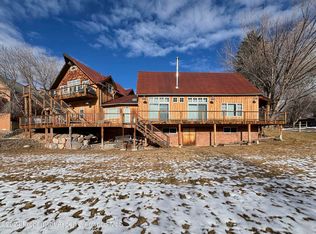
    THE HOMESTEAD AT ROARING FORK. It's no surprise that one of the Roaring Fork Valley's first settlers chose this particular piece of paradise to call ''home''. Nestled in the heart of the valley, this ideal family or private fishing retreat sits on 4 acres with an historic home, guest house, ponds, flowing water and extensive water rights, all surrounded by 300+ acres of pristine open space extending all the way to the Roaring Fork River. Originally built in 1882, the main house has evolved through improvements and additions from just a handful of subsequent owners. Knotty pine walls, high ceilings, hardwood floors, the original river rock fireplace, a vintage claw bathtub, and rosette window casings emanate character and charm.The spacious master bedroom, (formerly the parlor) features a bay window with a window seat and a roomy, updated bath. Upstairs, two delightful guest bedrooms and a bath suit adults and kids alike, as they nod off to the soothing sounds of the creek. An office with a private bath has its own separate entrance and walls of windows showcase views of the adjacent open space and the summit of Mt. Sopris. The private guesthouse with a fireplace in the living room and a full kitchen is perfect for extended family or your fishing buddies. The house and guest house have expansive views of mature, park-like irrigated grounds with plenty of grassy area and large trees. Start the day in the sunny breakfast room with views of water fowl and trout rising. Head outside for the early hatch! Enjoy lunch on the covered back patio, then take the "mini anglers" out to the pond for a casting lesson. Maybe stop along the way to pick a plum, apricot or apple from one of the fruit trees. Later, everyone can gather 'round the table in the formal dining room or in front of the seasoned fireplace to tell tales about the day's adventures. Many of those stories may not differ from those told 100 years ago at this endearing homestead. While your private enclave may feel like it's a world away from today's conveniences, Willits Town Center is a 6-minute drive and the charming Town of Carbondale is 6 minutes away in the other direction. You will find grocery stores, restaurants, shops, galleries and entertainment venues in either direction. Aspen, with its airport, world-class skiing, renowned cultural activities, fine dining and more, is just 26 miles away. The spacious master bedroom, (formerly the parlor) features a bay window with a window seat and a roomy, updated bath. Upstairs, two delightful guest bedrooms and a bath suit adults and kids alike, as they nod off to the soothing sounds of the creek. An office with a private bath has its own separate entrance and walls of windows showcase views of the adjacent open space and the summit of Mt. Sopris. The private guesthouse with a fireplace in the living room and a full kitchen is perfect for extended family or your fishing buddies. The house and guest house have expansive views of mature, park-like irrigated grounds with plenty of grassy area and large trees. Start the day in the sunny breakfast room with views of water fowl and trout rising. Head outside for the early hatch! Enjoy lunch on the covered back patio, then take the "mini anglers" out to the pond for a casting lesson. Maybe stop along the way to pick a plum, apricot or apple from one of the fruit trees. Later, everyone can gather 'round the table in the formal dining room or in front of the seasoned fireplace to tell tales about the day's adventures. Many of those stories may not differ from those told 100 years ago at this endearing homestead. While your private enclave may feel like it's a world away from today's conveniences, Willits Town Center is a 6-minute drive and the charming Town of Carbondale is 6 minutes away in the other direction. You will find grocery stores, restaurants, shops, galleries and entertainment venues in either direction. Aspen, with its airport, world-class skiing, renowned cultural activities, fine dining and more, is just 26 miles away.

    This property is off market, which means it's not currently listed for sale or rent on Zillow. This may be different from what's available on other websites or public sources.
    Zillow last checked:

    Listing updated:

    Listed by:

    Nancy B Emerson (970)963-3300,

    Coldwell Banker Mason Morse-Carbondale

    Bought with:

    Nancy B Emerson, 222701

    Coldwell Banker Mason Morse-Carbondale

    Source: AGSMLS,MLS#: 178379

    Facts & features

    Interior

    Bedrooms & bathrooms
    • Bedrooms: 7
    • Bathrooms: 5
    • Full bathrooms: 3
    • 3/4 bathrooms: 2
    Bedroom 1
    • Level: Main
    Bedroom 2
    • Level: Upper
    Bedroom 3
    • Level: Upper
    Bedroom 4
    • Level: Main
    Bedroom 5
    • Level: Main
    Bedroom 6
    • Level: Main
    Other
    • Level: Main
    Full bathroom
    • Level: Upper
    Full bathroom
    • Level: Main
    Other
    • Level: Main
    Full bathroom
    • Level: Main
    Den
    • Level: Main
    Dining room
    • Level: Main
    Kitchen
    • Level: Main
    Kitchen
    • Level: Main
    Laundry
    • Level: Main
    Living room
    • Level: Main
    Living room
    • Level: Main
    Heating
    • Natural Gas, Forced Air, Electric, Baseboard
    Cooling
    • None
    Appliances
    • Laundry: In Bathroom, Inside
    Features
    • Basement: Crawl Space
    • Number of fireplaces: 3
    • Fireplace features: Wood Burning
    Interior area
    • Total structure area: 4,458
    • Total interior livable area: 4,458 sqft
    • Finished area above ground: 4,458
    • Finished area below ground: 0

    Property

    Parking
    • Parking features: None
    • Has carport: Yes
    Lot
    • Size: 4.01 Acres
    • Features: Landscaped
    Details
    • Parcel number: 239336100004
    • Zoning: PUD

    Construction

    Type & style
    • Home type: SingleFamily
    • Architectural style: Victorian,Cabin
    • Property subtype: Single Family Residence
    Materials
    • Wood Siding, Frame
    • Roof: Composition
    Condition
    • Good
    • New construction: No
    • Year built: 1882

    Utilities & green energy

    • Water: Public

    Community & HOA

    Community
    • Subdivision: Ranch at Roaring Fork
    Location
    • Region: Carbondale

    Financial & listing details

    • Price per square foot: $764/sqft
    • Tax assessed value: $2,650,550
    • Annual tax amount: $6,812
    • Date on market: 3/2/2023
    • Listing terms: New Loan,Cash
    • Inclusions: Dryer, Refrigerator, Washer, Window Coverings, Water Softener, Stove Top, Range, Dishwasher

    Price history

    DateEventPrice
    7/21/2023Sold$2,685,000+785.4%$602/sqft
    Source: AGSMLS #178379 Report a problem
    4/24/2017Sold$303,239+1.4%$68/sqft
    Source: Agent Provided Report a problem
    5/3/2016Sold$299,000-24.3%$67/sqft
    Source: Agent Provided Report a problem
    12/2/2015Sold$395,000-26.2%$89/sqft
    Source: Agent Provided Report a problem
    1/14/2008Sold$535,000+90.4%$120/sqft
    Source: Public Record Report a problem
    6/21/2006Sold$281,000+108.1%$63/sqft
    Source: Public Record Report a problem
    6/6/2005Sold$135,000-59.1%$30/sqft
    Source: Public Record Report a problem
    7/9/2002Sold$330,000+11.6%$74/sqft
    Source: Public Record Report a problem
    11/16/2001Sold$295,600$66/sqft
    Source: Public Record Report a problem

    Public tax history

    YearProperty taxesTax assessment
    2025$12,327 +19.1%$165,660 +16.1%
    2024$10,350 $142,720
    2023$10,350 +63.5%$142,720 +69.7%
    2022$6,330 +2.9%$84,080 -2.8%
    2021$6,150 $86,500 -2.3%
    2020$6,150 $88,560
    2019$6,150 -0.9%$88,560 +22.2%
    2018$6,204 +25.7%$72,450
    2017$4,935 +4.6%$72,450 -8.4%
    2016$4,717 $79,130
    2015-- $79,130 +23.1%
    2014-- $64,260
    2013-- $64,260 -17.5%
    2012-- $77,860 -26.2%
    2010$6,019 +20.7%$105,450
    2009$4,988 -0.5%$105,450 +28%
    2008$5,013 +20.3%$82,390
    2007$4,167 $82,390 +24.8%
    2006-- $66,030
    2005-- $66,030 +9.8%
    2004-- $60,160
    2003-- $60,160 -9.3%
    2002$3,849 $66,340 +9.8%
    2001-- $60,440
    Find assessor info on the county website

    Neighborhood: 81623

    Nearby schools

    GreatSchools rating
    Sell for more on Zillow
    Get a Zillow Showcase℠ listing at no additional cost and you could sell for .
    $3,404,700
    2% more
    +$68,094
    With Zillow Showcase(estimated)
    $3,472,794