Skip main navigation
Sold for $500,000
  • $500,000

    14913 Mill Flume Ct, Midlothian, VA 23112

    4beds
    2,751sqft
    Single Family Residence
    Built in 2005
    9,234 Square Feet Lot
    $582,000 Zestimate®
    $182/sqft
    $2,987 Estimated rent

    Home value

    $582,000

    $553,000 - $611,000

    $2,987/mo

    Zestimate® history
    Loading
    Loading...

    Owner options

    List your home for rent

    $2,987/mo

    Rent Zestimate®

    Find your next renter with Zillow Rental Manager. Plus, with online applications, you can quickly screen prospective tenants – for free.

    Learn more

    $2,987/mo

    Rent Zestimate®

    Refinance and save

    $3,185/mo

    Est. payment

    Refinancing to a lower rate could help reduce your monthly payments and save thousands over the life of the loan.

    See today's rates

    $3,185/mo

    Est. payment

    Explore your selling options

    Work with a Zillow partner agent

    Leverage their expertise and Zillow's premium Showcase listings to get your home seen by more buyers.

    Get started

    List with your own agent

    Get your home in front of millions of buyers by listing it on Zillow.

    Learn how to do it

    Sell it yourself

    Take full control of how buyers see your home on Zillow by listing For Sale by Owner (FSBO).

    List your home

    What's special

    Close to shoppingLarge walk out basementTray ceilingBay windowSeparate showerLarge formal dining roomLarge windows
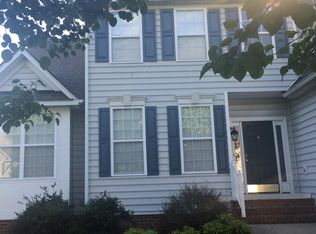
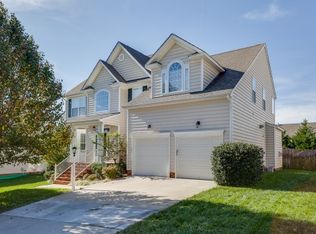
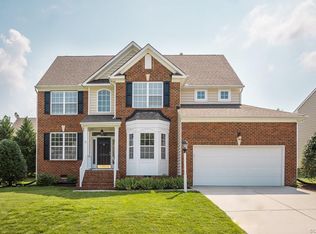
    4 Bd home with a loft and Unfinished Large Basement!! 2 storey Foyer welcomes you into a Formal Living Room. Large Formal Dining Room has a tray ceiling and a bay window. 2 storey Family room has large windows that bring in lots of natural light. Kitchen is very functional and spacious which opens into a bright breakfast space. 1st floor Primary bedroom has a En-suite with a bath tub, separate shower and access to a large walk in closet. Open loft looks into the family room. 2nd floor has 3 bedrooms with large windows and a hall bath. Large walk out basement is ready to be finished. Some electrical work is done. Basement is roughed in for a bathroom. About 1700sqft of space can be finished to add value and space to the home. Evergreens in the back add to the privacy from the deck. HVAC replaced in 2019. Perfect location with access to 288 and Powhite Pkwy. Close to shopping and dining. Excellent Chesterfield Schools. Watermill has a pool, tennis, clubhouse and trails. This home wont last long..Book your showing now!!

    Zillow last checked:

    Listing updated:

    Listed by:

    Parnita Singh 804-513-0019,

    Virginia Capital Realty

    Bought with:

    Wes Estes, 0225054224

    RE/MAX Commonwealth

    Source: CVRMLS,MLS#: 2319653MLS LogoOriginating MLS: Central Virginia Regional MLS

    Facts & features

    Interior

    Bedrooms & bathrooms
    • Bedrooms: 4
    • Bathrooms: 3
    • Full bathrooms: 2
    • 1/2 bathrooms: 1
    Primary bedroom
    • Description: Carpet, Tray Ceiling, En suite, Walk in closet
    • Level: First
    • Dimensions: 0 x 0
    Bedroom 2
    • Description: Carpet
    • Level: Second
    • Dimensions: 0 x 0
    Bedroom 3
    • Description: Carpet
    • Level: Second
    • Dimensions: 0 x 0
    Bedroom 4
    • Description: Carpet
    • Level: Second
    • Dimensions: 0 x 0
    Dining room
    • Description: Tray Ceiling, Crown Molding, Hardwood floor
    • Level: First
    • Dimensions: 0 x 0
    Family room
    • Description: Tall Ceiling, Carpet
    • Level: First
    • Dimensions: 0 x 0
    Other
    • Description: Tub & Shower
    • Level: First
    Other
    • Description: Tub & Shower
    • Level: Second
    Half bath
    • Level: First
    Kitchen
    • Description: Hardwood floor, SS appliances
    • Level: First
    • Dimensions: 0 x 0
    Living room
    • Description: Hardwood Floor
    • Level: First
    • Dimensions: 0 x 0
    Recreation
    • Description: Half way up the stairs, open loft
    • Level: Second
    • Dimensions: 0 x 0
    Recreation
    • Description: Unfinished Basement with plumbing for a bath
    • Level: Basement
    • Dimensions: 0 x 0
    Sitting room
    • Description: Light filled , Hdwd floor
    • Level: First
    • Dimensions: 0 x 0
    Heating
    • Natural Gas, Zoned
    Cooling
    • Central Air, Zoned
    Appliances
    • Included: Dryer, Dishwasher, Electric Cooking, Disposal, Gas Water Heater, Microwave, Refrigerator, Washer
    • Laundry: Washer Hookup, Dryer Hookup
    Features
    • Breakfast Area, Bay Window, Tray Ceiling(s), Dining Area, Fireplace, High Ceilings, Main Level Primary, Walk-In Closet(s)
    • Flooring: Partially Carpeted, Wood
    • Basement: Unfinished,Walk-Out Access
    • Attic: Pull Down Stairs
    • Number of fireplaces: 1
    • Fireplace features: Gas
    Interior area
    • Total interior livable area: 2,751 sqft
    • Finished area above ground: 2,751

    Property

    Parking
    • Total spaces: 2
    • Parking features: Attached, Driveway, Garage, Garage Door Opener, Paved
    • Attached garage spaces: 2
    • Has uncovered spaces: Yes
    Features
    • Levels: Three Or More
    • Stories: 3
    • Patio & porch: Deck
    • Exterior features: Deck, Paved Driveway
    • Pool features: Pool, Community
    Lot
    • Size: 9,234 Square Feet
    Details
    • Parcel number: 721690081900000
    • Zoning description: R9

    Construction

    Type & style
    • Home type: SingleFamily
    • Architectural style: Two Story
    • Property subtype: Single Family Residence
    Materials
    • Brick, Drywall, Frame, Vinyl Siding
    Condition
    • Resale
    • New construction: No
    • Year built: 2005

    Utilities & green energy

    • Sewer: Public Sewer
    • Water: Public

    Community & HOA

    Community
    • Features: Common Grounds/Area, Clubhouse, Pool
    • Subdivision: Watermill
    HOA
    • Has HOA: Yes
    • Services included: Clubhouse, Common Areas, Pool(s)
    • HOA fee: $207 quarterly
    Location
    • Region: Midlothian

    Financial & listing details

    • Price per square foot: $182/sqft
    • Tax assessed value: $493,700
    • Annual tax amount: $4,493
    • Date on market: 1/12/2026
    • Ownership: Individuals
    • Ownership type: Sole Proprietor

    Price history

    DateEventPrice
    9/29/2023Sold$500,000-2%$182/sqft
    Source: CVRMLS #2319653 Report a problem
    8/26/2023Pending sale$510,000$185/sqft
    Source: CVRMLS #2319653 Report a problem
    8/17/2023Listed for sale$510,000+28.9%$185/sqft
    Source: CVRMLS #2319653 Report a problem
    11/30/2005Sold$395,760$144/sqft
    Source: Public Record Report a problem

    Public tax history

    YearProperty taxesTax assessment
    2025$5,199 +5.9%$584,100 +7.1%
    2024$4,909 +9.3%$545,400 +10.5%
    2023$4,493 +16.5%$493,700 +17.8%
    2022$3,857 +9%$419,200 +12.5%
    2021$3,539 +1.1%$372,500 +1.1%
    2020$3,500 +2.6%$368,400 +2.6%
    2019$3,410 -1.4%$358,900
    2018$3,460 +10.7%$358,900 +7.2%
    2017$3,126 $334,900 +3.7%
    2016$3,126 -0.3%$323,000 -0.3%
    2015$3,135 +3.9%$324,000 +3.9%
    2014$3,018 $311,800 +9.8%
    2013-- $284,100
    2012-- $284,100 -7.4%
    2011-- $306,900 -7.3%
    2010-- $331,100 -7%
    2009-- $356,000 -9.9%
    2008-- $395,200 +11.4%
    2007-- $354,900 +639.4%
    2005-- $48,000
    Find assessor info on the county website

    Neighborhood: 23112

    Nearby schools

    GreatSchools rating
    Schools provided by the listing agent
    • Elementary: Swift Creek
    • Middle: Tomahawk Creek
    • High: Midlothian

    Source: CVRMLS. This data may not be complete. We recommend contacting the local school district to confirm school assignments for this home.

    Get a cash offer in 3 minutes
    Find out how much your home could sell for in as little as 3 minutes with a no-obligation cash offer.
    Estimated market value
    $582,000
    Get a cash offer in 3 minutes
    Find out how much your home could sell for in as little as 3 minutes with a no-obligation cash offer.
    Estimated market value
    $582,000