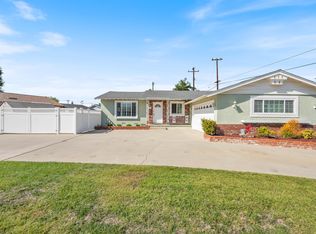
Welcome to this beautifully maintained ranch-style home, full of character and comfort. A cozy front porch with charming brick accents and a newer front door warmly invites you inside. Step into the spacious extended family room—perfect for gatherings—featuring a stunning floor-to-ceiling gas or wood-burning fireplace with a classic hearth and mantle, crown molding, hardwood floors, recessed lighting, wood shutters, and a sliding glass door that leads to the backyard. The kitchen is a cook’s delight, showcasing solid oak cabinetry, granite countertops, a decorative tile backsplash, a porcelain sink, a freestanding gas range, built-in microwave, ceiling fan, and a dedicated dining area—all complemented by rich hardwood floors. A convenient door provides direct access to the garage. Enjoy year-round comfort with central air conditioning and forced-air heating. The primary bedroom overlooks the front yard and includes mirrored closet doors and an attached remodeled en-suite bathroom with a granite-topped vanity, tile flooring, a large walk-in tiled shower with dual shower heads and built-in bench seating. Down the hardwood hallway, you'll find three additional generously sized bedrooms: The first has been extended and offers updated vinyl wood flooring, two ceiling fans, and mirrored closet doors. The second features a ceiling fan, vinyl flooring, and mirrored closet doors. The third, very spacious bedroom includes wall-to-wall carpet, two windows, and mirrored closet doors. A full hall bathroom includes a tiled shower-over-tub combo, tile flooring, vanity, and additional storage. Outside, a large concrete driveway—reinforced for RV parking—offers space for a 36-foot RV or up to 8–10 cars and leads to a two-car garage equipped with built-in storage, laundry area, roll-up insulated door, opener, and quiet rollers. Enjoy low-maintenance backyard landscaping, a large side yard with a built-in shed, and a backyard sitting area—ideal for entertaining or relaxing evenings. Solar system for all those with electric cars and trucks. All this in a fantastic location, close to Escalona Elementary School, La Mirada Theatre, movie theaters, shopping, and restaurants.
Sold for $880,000
Listed by: Re/Max Olympic • Warren Nass • Contact: 714-606-0329
Bought with: Century 21 Coastal Properties
$880,000
14913 San Ardo Dr, La Mirada, CA 90638
4beds
1,631sqft
Single Family Residence
Built in 1957
6,335 Square Feet Lot
$883,400 Zestimate®
$540/sqft
$4,514 Estimated rent
Home value
$883,400
$804,000 - $972,000
$4,514/mo
Zestimate® history
Owner options
List your home for rent
$4,514/mo
Rent Zestimate®
Find your next renter with Zillow Rental Manager. Plus, with online applications, you can quickly screen prospective tenants – for free.
$4,514/mo
Rent Zestimate®
Refinance and save
$5,694/mo
Est. payment
Refinancing to a lower rate could help reduce your monthly payments and save thousands over the life of the loan.
$5,694/mo
Est. payment
Explore your selling options
Work with a Zillow partner agent
Leverage their expertise and Zillow's premium Showcase listings to get your home seen by more buyers.
Get startedList with your own agent
Get your home in front of millions of buyers by listing it on Zillow.
Learn how to do itSell it yourself
Take full control of how buyers see your home on Zillow by listing For Sale by Owner (FSBO).
List your homeWhat's special
Rv parkingCharming brick accentsTwo-car garageBackyard sitting areaExtended family roomCozy front porchQuiet rollers
Zillow last checked:
Listing updated:
Listed by:
Warren Nass DRE #01130292 714-606-0329,
Re/Max Olympic,
Cathy Nass DRE #01078377 714-350-1542,
Re/Max Olympic
Bought with:
Liza Lansita McKnight, DRE #01054351
Century 21 Coastal Properties
Source: CRMLS,MLS#: PW25129550 Originating MLS: California Regional MLS
Originating MLS: California Regional MLSFacts & features
Interior
Bedrooms & bathrooms
- Bedrooms: 4
- Bathrooms: 2
- Full bathrooms: 2
- Main level bathrooms: 2
- Main level bedrooms: 4
Rooms
- Room types: Entry/Foyer, Living Room, Primary Bathroom, Primary Bedroom
Primary bedroom
- Features: Primary Suite
Bathroom
- Features: Bathtub, Multiple Shower Heads, Separate Shower, Tub Shower, Upgraded, Walk-In Shower
Kitchen
- Features: Granite Counters, Remodeled, Updated Kitchen
Heating
- Forced Air
Cooling
- Central Air
Appliances
- Included: Free-Standing Range, Gas Cooktop, Disposal, Gas Oven, Gas Range, Gas Water Heater, Microwave
- Laundry: Washer Hookup, Gas Dryer Hookup, In Garage
Features
- Ceiling Fan(s), Crown Molding, Primary Suite
- Flooring: Carpet, Vinyl, Wood
- Doors: Sliding Doors
- Windows: Double Pane Windows, Shutters
- Has fireplace: Yes
- Fireplace features: Gas, Gas Starter, Raised Hearth, Wood Burning
- Common walls with other units/homes: No Common Walls
Interior area
- Total interior livable area: 1,631 sqft
Property
Parking
- Total spaces: 2
- Parking features: Direct Access, Door-Single, Driveway, Driveway Up Slope From Street, Garage, Garage Door Opener, RV Potential, RV Access/Parking, Garage Faces Side
- Attached garage spaces: 2
Accessibility
- Accessibility features: Low Pile Carpet
Features
- Levels: One
- Stories: 1
- Entry location: 1
- Patio & porch: Concrete, Front Porch, Patio
- Exterior features: Rain Gutters
- Pool features: None
- Spa features: None
- Fencing: Block,Wood
- Has view: Yes
- View description: None
Lot
- Size: 6,335 Square Feet
- Features: Back Yard, Front Yard, Lawn, Yard
Details
- Additional structures: Shed(s)
- Parcel number: 8087032028
- Zoning: LMR1*
- Special conditions: Standard
Construction
Type & style
- Home type: SingleFamily
- Architectural style: Ranch
- Property subtype: Single Family Residence
Materials
- Frame, Stucco
- Foundation: Raised
- Roof: Composition
Condition
- Additions/Alterations,Updated/Remodeled
- New construction: No
- Year built: 1957
Utilities & green energy
- Electric: Photovoltaics Third-Party Owned
- Sewer: Public Sewer
- Water: Public
- Utilities for property: Cable Connected, Electricity Connected, Natural Gas Connected, Sewer Connected, Water Connected
Community & HOA
Community
- Features: Gutter(s), Suburban, Sidewalks
- Security: Smoke Detector(s)
Location
- Region: La Mirada
Financial & listing details
- Price per square foot: $540/sqft
- Tax assessed value: $135,822
- Annual tax amount: $4,658
- Date on market: 6/19/2025
- Cumulative days on market: 63 days
- Listing terms: Cash,Cash to New Loan,Conventional,FHA,VA Loan,VA No Loan,VA No No Loan
- Exclusions: 1 shed
- Road surface type: Paved
Price history
| Date | Event | Price |
|---|---|---|
| 10/17/2025 | Sold | $880,000-2.2%$540/sqft |
Source:  CRMLS #PW25129550 Report a problem CRMLS #PW25129550 Report a problem | ||
| 9/24/2025 | Pending sale | $900,000$552/sqft |
Source: CRMLS #PW25129550 Report a problem | ||
| 8/22/2025 | Contingent | $900,000$552/sqft |
Source: CRMLS #PW25129550 Report a problem | ||
| 7/31/2025 | Price change | $900,000-2.1%$552/sqft |
Source: CRMLS #PW25129550 Report a problem | ||
| 7/18/2025 | Price change | $919,500-0.6%$564/sqft |
Source: CRMLS #PW25129550 Report a problem | ||
| 6/19/2025 | Listed for sale | $925,000$567/sqft |
Source: CRMLS #PW25129550 Report a problem | ||
Public tax history
| Year | Property taxes | Tax assessment |
|---|---|---|
| 2025 | $4,658 +4% | $135,822 +2% |
| 2024 | $4,479 +1.4% | $133,159 +2% |
| 2023 | $4,417 +0.9% | $130,549 +2% |
| 2022 | $4,380 +0.8% | $127,990 +2% |
| 2021 | $4,343 +1% | $125,481 +1% |
| 2020 | $4,301 | $124,195 +2% |
| 2019 | $4,301 +3.9% | $121,761 +2% |
| 2018 | $4,138 | $119,374 +2% |
| 2017 | $4,138 +0.8% | $117,034 +2% |
| 2016 | $4,105 +1.5% | $114,740 +1.5% |
| 2015 | $4,046 +152.8% | $113,018 +2% |
| 2014 | $1,600 | $110,805 +2.5% |
| 2012 | -- | $108,144 +2% |
| 2011 | -- | $106,024 +0.8% |
| 2010 | -- | $105,233 -0.2% |
| 2009 | -- | $105,484 +2% |
| 2008 | -- | $103,417 +2% |
| 2007 | -- | $101,390 +2% |
| 2006 | -- | $99,403 |
| 2005 | -- | $99,403 +4% |
| 2004 | -- | $95,545 +1.9% |
| 2003 | -- | $93,795 +2% |
| 2002 | -- | $91,956 +4% |
| 2000 | -- | $88,387 |
Find assessor info on the county website
Neighborhood: 90638
Nearby homes
- $859,7003 bd2 ba1.3k sqft14921 San Ardo Dr, La Mirada, CA 90638Off Market
- $887,6003 bd1 ba1.5k sqft15526 Boca Chica Dr, La Mirada, CA 90638Off Market

- $872,5003 bd2 ba1k sqft15520 Boca Chica Dr, La Mirada, CA 90638Off Market
- $878,3003 bd2 ba1.4k sqft15545 Jacana Dr, La Mirada, CA 90638Off Market
- $831,0003 bd2 ba1.5k sqft15539 Jacana Dr, La Mirada, CA 90638Off Market
- $862,5003 bd2 ba1k sqft15514 Boca Chica Dr, La Mirada, CA 90638Off Market
- $962,4003 bd2 ba1.6k sqft14910 San Ardo Dr, La Mirada, CA 90638Off Market
- $854,8003 bd2 ba1k sqft14916 San Ardo Dr, La Mirada, CA 90638Off Market
Nearby schools
GreatSchools rating
- 7/10Escalona Elementary SchoolGrades: K-5Distance: 0.3 mi
- 10/10Arlie F. Hutchinson Middle SchoolGrades: 6-8Distance: 1.2 mi
- 8/10La Mirada High SchoolGrades: 9-12Distance: 1.4 mi
Schools provided by the listing agent
- Elementary: Escalona
- Middle: Hutchinson
- High: La Mirada
Source: CRMLS. This data may not be complete. We recommend contacting the local school district to confirm school assignments for this home.
Get a cash offer in 3 minutes
Find out how much your home could sell for in as little as 3 minutes with a no-obligation cash offer.
Estimated market value
$883,400
Get a cash offer in 3 minutes
Find out how much your home could sell for in as little as 3 minutes with a no-obligation cash offer.
Estimated market value
$883,400
- California
- Los Angeles County
- La Mirada
- 90638
- 14913 San Ardo Dr
Nearby cities
Nearby zip codes
Other La Mirada Topics
