Impeccably maintained flawless Cobblestone Private Greenbelt Home! Original Owners have meticulously cared for home since new! New 50 year Roof. Coverd front porch. Vaulted Hrdwd Entry, open rail stairs. Vault Living Rm w/new Skylites & double side frplc. Coffrd ceiling dining, wainscot, crown molding & bay window. Open kitchen w/ raised eating bar. Newer SS appliance, cabs to ceiling, walk-in pantry & garden window. Family rm w/ brick fireplc & crown molding. Wood wrap windows. 2nd floor open loft/bonus rm. Vault Primary Suite.5-piece bath, Skylite, & double closet. All bedrms w/ attached baths. Close Park n ride, Boeing & Shopping, Lake Stickney & bus line. Oversized 484 sf garage. Park like front and back yard. Custom glass covered patio
Sold
Listed by: John L. Scott Mill Creek • Bruce D. Lystad
Bought with: eXp Realty
$902,500
14914 23rd Place W, Lynnwood, WA 98087
3beds
1,974sqft
Single Family Residence
Built in 1997
6,098 Square Feet Lot
$857,000 Zestimate®
$457/sqft
$3,314 Estimated rent
Home value
$857,000
$814,000 - $900,000
$3,314/mo
Zestimate® history
Owner options
List your home for rent
$3,314/mo
Rent Zestimate®
Find your next renter with Zillow Rental Manager. Plus, with online applications, you can quickly screen prospective tenants – for free.
$3,314/mo
Rent Zestimate®
Refinance and save
$5,504/mo
Est. payment
Refinancing to a lower rate could help reduce your monthly payments and save thousands over the life of the loan.
$5,504/mo
Est. payment
Explore your selling options
Work with a Zillow partner agent
Leverage their expertise and Zillow's premium Showcase listings to get your home seen by more buyers.
Get startedList with your own agent
Get your home in front of millions of buyers by listing it on Zillow.
Learn how to do itSell it yourself
Take full control of how buyers see your home on Zillow by listing For Sale by Owner (FSBO).
List your homeWhat's special
Zillow last checked:
Listing updated:
Listed by:
Bruce D. Lystad,
John L. Scott Mill Creek
Bought with:
Luis Endres, 22020440
eXp Realty
Source: NWMLS as distributed by MLS GRID,MLS#: 2258360
Facts & features
Interior
Bedrooms & bathrooms
- Bedrooms: 3
- Bathrooms: 3
- Full bathrooms: 2
- 1/2 bathrooms: 1
- Main level bathrooms: 1
Primary bedroom
- Level: Second
Bedroom
- Level: Second
Bedroom
- Level: Second
Bathroom full
- Level: Second
Bathroom full
- Level: Second
Other
- Level: Main
Bonus room
- Description: Second Floor Open Loft w/ Skylites
- Level: Second
Dining room
- Level: Main
Entry hall
- Level: Main
Family room
- Level: Main
Kitchen with eating space
- Level: Main
Living room
- Level: Main
Utility room
- Level: Second
Heating
- Fireplace, Forced Air, Electric, Natural Gas
Cooling
- Forced Air
Appliances
- Included: Dishwashers_, GarbageDisposal_, Microwaves_, Refrigerators_, Dishwasher(s), Garbage Disposal, Microwave(s), Refrigerator(s), Water Heater: Gas, Water Heater Location: Garage
Features
- Bath Off Primary, Dining Room
- Flooring: Hardwood, Vinyl, Carpet
- Doors: French Doors
- Windows: Double Pane/Storm Window, Skylight(s)
- Basement: None
- Number of fireplaces: 2
- Fireplace features: Gas, Main Level: 2, Fireplace
Interior area
- Total structure area: 1,974
- Total interior livable area: 1,974 sqft
Property
Parking
- Total spaces: 2
- Parking features: Attached Garage
- Attached garage spaces: 2
Features
- Levels: Two
- Stories: 2
- Entry location: Main
- Patio & porch: Hardwood, Wall to Wall Carpet, Bath Off Primary, Double Pane/Storm Window, Dining Room, French Doors, Skylight(s), Vaulted Ceiling(s), Walk-In Closet(s), Walk-In Pantry, Fireplace, Water Heater
- Has view: Yes
- View description: Territorial
Lot
- Size: 6,098 Square Feet
- Features: Cul-De-Sac, Curbs, Open Lot, Paved, Secluded, Sidewalk, Cable TV, Fenced-Fully, Gas Available, High Speed Internet, Patio
- Topography: Level
- Residential vegetation: Garden Space
Details
- Parcel number: 00864900000700
- Zoning description: Jurisdiction: County
- Special conditions: Standard
Construction
Type & style
- Home type: SingleFamily
- Architectural style: Craftsman,2 Story
- Property subtype: Single Family Residence
Materials
- Stone, Wood Siding
- Foundation: Poured Concrete
- Roof: Composition
Condition
- Very Good
- Year built: 1997
- Major remodel year: 1997
Details
- Builder name: Almark Homes
Utilities & green energy
- Electric: Company: Snohomish County PUD
- Sewer: Sewer Connected, Company: Alderwood
- Water: Public, Company: Alderwood
- Utilities for property: Directv, Ziply Fiber
Community & HOA
Community
- Features: CCRs
- Subdivision: Alderwood
Location
- Region: Lynnwood
Financial & listing details
- Price per square foot: $457/sqft
- Tax assessed value: $752,200
- Annual tax amount: $5,954
- Date on market: 8/2/2024
- Cumulative days on market: 719 days
- Listing terms: Conventional,FHA,VA Loan
- Inclusions: Dishwashers, GarbageDisposal, Microwaves, Refrigerators
Price history
| Date | Event | Price |
|---|---|---|
| 8/2/2024 | Sold | $902,500+1.4%$457/sqft |
Source:  NWMLS as distributed by MLS GRID #2258360 Report a problem NWMLS as distributed by MLS GRID #2258360 Report a problem | ||
| 7/2/2024 | Pending sale | $889,950$451/sqft |
Source: NWMLS as distributed by MLS GRID #2258360 Report a problem | ||
| 6/28/2024 | Listed for sale | $889,950+351.9%$451/sqft |
Source: NWMLS as distributed by MLS GRID #2258360 Report a problem | ||
| 8/29/1997 | Sold | $196,950$100/sqft |
Source: Public Record Report a problem | ||
Public tax history
| Year | Property taxes | Tax assessment |
|---|---|---|
| 2024 | $6,225 +4.6% | $752,200 +5% |
| 2023 | $5,954 +0.9% | $716,200 -3.3% |
| 2022 | $5,898 +4.1% | $741,000 +27.7% |
| 2021 | $5,668 +11.8% | $580,200 +12.8% |
| 2020 | $5,071 -4.2% | $514,500 +7.5% |
| 2019 | $5,293 | $478,700 +6.2% |
| 2018 | -- | $450,600 +27.9% |
| 2017 | $4,834 | $352,400 +4.2% |
| 2016 | -- | $338,300 +14.4% |
| 2015 | -- | $295,800 +18.3% |
| 2013 | -- | $250,100 |
| 2012 | -- | -- |
| 2011 | -- | -- |
| 2010 | -- | -- |
| 2009 | -- | -- |
| 2008 | -- | -- |
| 2007 | -- | -- |
| 2002 | -- | -- |
| 2001 | $2,956 -0.7% | $208,400 |
| 2000 | $2,976 | $208,400 |
Find assessor info on the county website
Neighborhood: North Lynnwood
Nearby homes
- $715,0003 bd1 ba1.2k sqft2408 148th St SW, Lynnwood, WA 98087Sold

- $882,0005 bd4 ba2.5k sqft2409 150th SW, Lynnwood, WA 98037Off Market
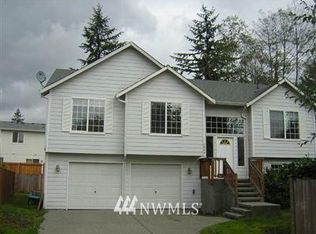
- $927,0006 bd4 ba3.3k sqft15006 22nd Ave W, Lynnwood, WA 98087Sold

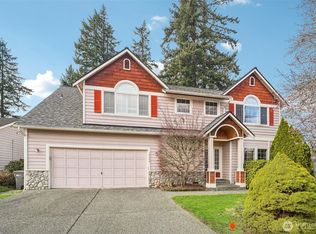
- $865,0004 bd3 ba2.1k sqft14804 23rd Pl W, Lynnwood, WA 98087Sold
- $589,9502 bd1 ba1.1k sqft2414 148th St SW, Lynnwood, WA 98087Sold
- $616,2503 bd1 ba984 sqft2232 148th St SW, Lynnwood, WA 98087Sold
- $969,9994 bd3 ba2.2k sqft15030 22nd Ave W, Lynnwood, WA 98087Sold
- $1,041,0005 bd3 ba2k sqft15123 23rd Pl W, Lynnwood, WA 98087Sold
Nearby schools
GreatSchools rating
- 6/10Oak Heights Elementary SchoolGrades: K-6Distance: 3.2 mi
- 7/10Alderwood Middle SchoolGrades: 7-8Distance: 1.7 mi
- 6/10Lynnwood High SchoolGrades: 9-12Distance: 2.3 mi
Schools provided by the listing agent
- Elementary: Oak Heights ElemOh
- Middle: Alderwood Mid
- High: Lynnwood High
Source: NWMLS as distributed by MLS GRID. This data may not be complete. We recommend contacting the local school district to confirm school assignments for this home.
Get a cash offer in 3 minutes
Find out how much your home could sell for in as little as 3 minutes with a no-obligation cash offer.
Estimated market value
$857,000
Get a cash offer in 3 minutes
Find out how much your home could sell for in as little as 3 minutes with a no-obligation cash offer.
Estimated market value
$857,000
- Washington
- Snohomish County
- Lynnwood
- 98087
- North Lynnwood
- 14914 23rd Place W
Nearby cities
Nearby neighborhoods
Nearby zip codes
Other Lynnwood Topics
