Welcome to this stunning like-new home with a Generator and numerous upgrades not typically found in new construction. This 3 Bedroom, 2 1/2 Bathroom residence includes a versatile study that can double as a 4th bedroom. The layout is highly desirable, showcasing a new whole home generator, house water soft system, and shed. Custom lighting illuminates every space, including the beautiful kitchen with quartz counters, custom backsplash, pendant lighting, and a spacious island with breakfast bar. The main living area features gorgeous flooring throughout. Don't miss the opportunity to explore this exceptional property through the 3D Virtual Tour!
For sale
$380,000
14914 Calluna Heather Ln, Conroe, TX 77302
3beds
2,447sqft
Single Family Residence
Built in 2025
8,106 Square Feet Lot
$374,600 Zestimate®
$155/sqft
$116/mo HOA
What's special
Quartz countersPendant lightingBeautiful kitchenCustom backsplash
- 1 day
- 20
- 1
Zillow last checked:
Listing updated:
Listed by:
Jonathan Denissen TREC #0598549 346-662-5636,
American Dream Realty -Houston,
Jessica Denissen TREC #0656322 832-304-0187,
American Dream Realty -Houston
Source: HAR,MLS#: 61553546
Facts & features
Interior
Bedrooms & bathrooms
- Bedrooms: 3
- Bathrooms: 3
- Full bathrooms: 2
- 1/2 bathrooms: 1
Rooms
- Room types: Utility Room
Primary bedroom
- Level: First
- Area: 240
- Dimensions: 16x15
Bedroom
- Level: First
- Area: 143
- Dimensions: 13x11
Bedroom
- Level: First
- Area: 143
- Dimensions: 13x11
Other
- Level: First
- Area: 143
- Dimensions: 13x11
Dining room
- Level: First
- Area: 210
- Dimensions: 15x14
Kitchen
- Level: First
- Area: 280
- Dimensions: 20x14
Living room
- Level: First
- Area: 323
- Dimensions: 19x17
Utility room
- Level: First
Heating
- Natural Gas
Cooling
- Ceiling Fan(s), Electric
Appliances
- Included: Water Heater
Features
- All Bedrooms Down, En-Suite Bath, Primary Bed - 1st Floor, Walk-In Closet(s)
Interior area
- Total structure area: 2,447
- Total interior livable area: 2,447 sqft
Property
Parking
- Total spaces: 2
- Parking features: Attached
- Attached garage spaces: 2
Features
- Stories: 1
Lot
- Size: 8,106 Square Feet
- Features: Subdivided, 0 Up To 1/4 Acre
Details
- Parcel number: 816246
Construction
Type & style
- Home type: SingleFamily
- Architectural style: Traditional
- Property subtype: Single Family Residence
Materials
- Brick, Cement Siding
- Foundation: Slab
- Roof: Composition
Condition
- New construction: No
- Year built: 2025
Details
- Builder name: Lennar Homes
Utilities & green energy
- Sewer: Public Sewer
- Water: Public, Water District
Green energy
- Energy efficient items: Thermostat
Community & HOA
Community
- Subdivision: Artavia
HOA
- Has HOA: Yes
- Amenities included: Clubhouse, Jogging Path, Party Room, Picnic Area, Splash Pad, Trail(s)
- HOA fee: $1,395 annually
Location
- Region: Conroe
Financial & listing details
- Price per square foot: $155/sqft
- Tax assessed value: $63,000
- Annual tax amount: $11,641
- Date on market: 9/15/2026
Estimated market value
$374,600
$356,000 - $393,000
$2,619/mo
Price history
| Date | Event | Price |
|---|---|---|
| 9/15/2026 | Listed for sale | $380,000+13.4%$155/sqft |
Source:  HAR #61553546 Report a problem HAR #61553546 Report a problem | ||
| 10/11/2025 | Listing removed | $335,000$137/sqft |
Source:  Lennar Homes Report a problem Lennar Homes Report a problem | ||
| 10/7/2025 | Price change | $335,000-3.3%$137/sqft |
Source: Lennar Homes Report a problem | ||
| 9/26/2025 | Price change | $346,440-1.7%$142/sqft |
Source: Lennar Homes Report a problem | ||
| 9/23/2025 | Price change | $352,490-1.7%$144/sqft |
Source: Lennar Homes Report a problem | ||
| 9/19/2025 | Price change | $358,540-1.6%$147/sqft |
Source: Lennar Homes Report a problem | ||
| 9/16/2025 | Listed for sale | $364,390$149/sqft |
Source: Lennar Homes Report a problem | ||
Public tax history
| Year | Property taxes | Tax assessment |
|---|---|---|
| 2025 | $995 | $63,000 |
Find assessor info on the county website
Monthly payment
Est. payment
Payment breakdown
Explore the cost of this home by adjusting the details. Changes won't be saved.Climate risks
Neighborhood: 77302
Nearby schools
Schools provided by the listing agent
- Elementary: San Jacinto Elementary School (Conroe)
- Middle: Moorhead Junior High School
- High: Caney Creek High School
Source: HAR. This data may not be complete. We recommend contacting the local school district to confirm school assignments for this home.

Similar homes
- from $390,9904 bd4 ba2.6k sqftSomerset Plan, ARTAVIA : Fairway Collection, Conroe, TX 77302New Construction
 Lennar Homes
 - from $371,9903 bd2 ba2.5k sqftGlenbrookll Plan, ARTAVIA : Fairway Collection, Conroe, TX 77302New Construction
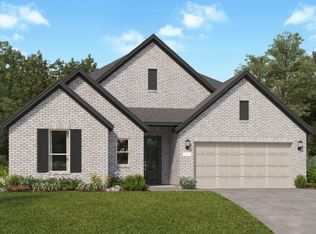 Lennar Homes
 - $365,9914 bd3 ba2.6k sqft14918 Calluna Heather Ln, Conroe, TX 77302New Construction
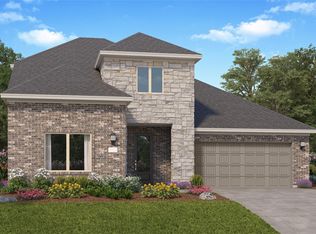 HAR
HAR - from $386,9904 bd4 ba2.5k sqftCantaron II Plan, ARTAVIA : Fairway Collection, Conroe, TX 77302New Construction
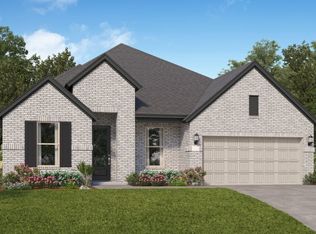 Lennar Homes
