Skip main navigation
Off market
Street View
  • $769,900

    14914 Camdon Hl, Eden Prairie, MN 55347

    5beds
    3baths
    3,260sqft
    SingleFamily
    Built in 1993
    0.31 Acres Lot
    $769,900 Zestimate®
    $236/sqft
    $3,923 Estimated rent

    Home value

    $769,900

    $731,000 - $808,000

    $3,923/mo

    Zestimate® history
    Loading
    Loading...

    Owner options

    List your home for rent

    $3,923/mo

    Rent Zestimate®

    Find your next renter with Zillow Rental Manager. Plus, with online applications, you can quickly screen prospective tenants – for free.

    Learn more

    $3,923/mo

    Rent Zestimate®

    Refinance and save

    $4,905/mo

    Est. payment

    Refinancing to a lower rate could help reduce your monthly payments and save thousands over the life of the loan.

    See today's rates

    $4,905/mo

    Est. payment

    Explore your selling options

    Work with a Zillow partner agent

    Leverage their expertise and Zillow's premium Showcase listings to get your home seen by more buyers.

    Get started

    List with your own agent

    Get your home in front of millions of buyers by listing it on Zillow.

    Learn how to do it

    Sell it yourself

    Take full control of how buyers see your home on Zillow by listing For Sale by Owner (FSBO).

    List your home

    What's special

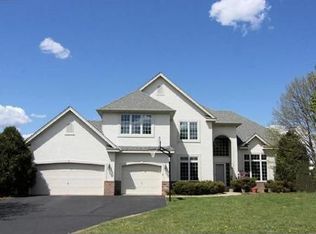
    No going up north every weekend, you can relax poolside in your own backyard, watch sunsets from your wraparound deck or stroll over to Staring Lake Park. If you hurry you can be entertaining and swimming in your new Pool by June! Come see today.<br>There are so many updated items since the present owners have purchased. New roof in 2000, 2007 updates: Garage doors, wood floors all refinished, tiled Laundry room, new Kitchen counter-tops, new carpet, interior freshly painted.<br>As you enter this fine home you will be greated by hardwood flooring that leads to the Kitchen and Informal Dining area.<br><br> Main Floor consists of the following:<br> <br>ØNice size Living Room<br>ØFormal Dining Room<br>ØOffice<br>ØSpacious Kitchen<br>Ø1st Floor Family Room with wood burning fireplace<br>Ø4 Season Porch that walks out the decking with access from sliding glass doors. The view is spectacular<br>ØPowder Room<br>ØLaundry Room with access to Garage<br><br><br>Upper level:<br><br>ØMaster Bedroom with wood burning brick fireplace<br>Ø3 ample size Bedroom<br>ØFull Bathroom services the 3 Bedrooms<br><br> Lower Level Walkout:<br><br>ØSpacious Amusement Room with wood burning fireplac<br>Ø5 th Bedrooml<br>ؾ Bathroom<br>ØExercise Room or make it your Hobby Room<br>ØThis level of course walks out to the wonderful swimming pool and party area.<br><br>Updates:<br>Ø2000 Roof, gutters, new wall cabinets in Laundry Room<br>Ø2001 Wood Blinds through out the home<br>Ø2002 New Appliances in Kitchen<br>ØExterior painted, also in 2004 - 2006<br>Ø2006 Resurfaced Driveway<br>Ø2001- 2007 Deck refinished and stained<br>Ø2006 New pool liner, New pool filter system, New pool heater<br>Ø2007 New Garage doors, wood floors sanded and stained, Laundry Room tiled, New Kitchen Counter-tops, New sink and hardware, New Disposal, New carpet through out the house, Interior of home completely painted<br><br/><br/>Brokered and Advertised by: Alfred Mitchell REALTORS<br/>Listing Agent: Joann Torvik<br/>

    This property is off market, which means it's not currently listed for sale or rent on Zillow. This may be different from what's available on other websites or public sources.
    Facts & features

    Interior

    Bedrooms & bathrooms
    • Bedrooms: 5
    • Bathrooms: 3
    Heating
    • Wall
    Cooling
    • Other
    Features
    • Basement: Partially finished
    Interior area
    • Total interior livable area: 3,260 sqft

    Property

    Parking
    • Total spaces: 3
    • Parking features: Garage - Attached
    Features
    • Exterior features: Wood
    Lot
    • Size: 0.31 Acres
    Details
    • Parcel number: 2111622130040

    Construction

    Type & style
    • Home type: SingleFamily
    Materials
    • wood frame
    • Roof: Composition
    Condition
    • Year built: 1993

    Community & neighborhood

    Location
    • Region: Eden Prairie

    Price history

    DateEventPrice
    9/29/2008Sold$450,000-18.2%$138/sqft
    Source: Lake Superior Area Realtors as distributed by MLS GRID #1533731 Report a problem
    5/25/2008Listing removed$549,999$169/sqft
    Source: Point2 #3527442 Report a problem
    5/8/2008Listed for sale$549,999+34.2%$169/sqft
    Source: Point2 #3527442 Report a problem
    8/21/2000Sold$409,900+38.9%$126/sqft
    Source: Public Record Report a problem
    11/4/1997Sold$295,000-6.3%$90/sqft
    Source: Public Record Report a problem
    2/27/1996Sold$315,000$97/sqft
    Source: Public Record Report a problem

    Public tax history

    YearProperty taxesTax assessment
    2025$8,001 +1.1%$666,100 +4%
    2024$7,916 +6.8%$640,600 -3.9%
    2023$7,414 -1.2%$666,900 +6.6%
    2022$7,503 +7.7%$625,900 +11.1%
    2021$6,964 -3.5%$563,300 +1%
    2020$7,219 +3.7%$557,800 +2%
    2019$6,964 -3.5%$546,900 +4%
    2018$7,219 +10.1%$526,000 +7.6%
    2017$6,559 +1%$488,800 +2%
    2016$6,493 +1.2%$479,300 +4%
    2015$6,418 -0.2%$461,000 +7%
    2014$6,428 +1.4%$430,900 -3%
    2013$6,340 +4.8%$444,200 +2%
    2012$6,052 -1.6%$435,400 -5%
    2011$6,147 -3%$458,300 -9.9%
    2010$6,336 +0.1%$508,500 -4%
    2009$6,330 +5.3%$529,600 +7.2%
    2006$6,013 +3.5%$494,100 +3%
    2005$5,812 +6.6%$479,800 +7.8%
    2004$5,449 +3.6%$445,200 +12%
    2002$5,260 -42.8%$397,500
    2001$9,200 --

    Find assessor info on the county website

    Neighborhood: 55347

    Nearby schools

    GreatSchools rating
    Get a cash offer in 3 minutes
    Find out how much your home could sell for in as little as 3 minutes with a no-obligation cash offer.
    Estimated market value
    $769,900
    Get a cash offer in 3 minutes
    Find out how much your home could sell for in as little as 3 minutes with a no-obligation cash offer.
    Estimated market value
    $769,900