Skip main navigation
Off market
  • $509,000

    14914 Heronglen Dr, Lithia, FL 33547

    3beds
    3,040sqft
    Single Family Residence
    Built in 2002
    9,304 Square Feet Lot
    $509,000 Zestimate®
    $167/sqft
    $3,081 Estimated rent

    Home value

    $509,000

    $484,000 - $540,000

    $3,081/mo

    Zestimate® history
    Loading
    Loading...

    Owner options

    List your home for rent

    $3,081/mo

    Rent Zestimate®

    Find your next renter with Zillow Rental Manager. Plus, with online applications, you can quickly screen prospective tenants – for free.

    Learn more

    $3,081/mo

    Rent Zestimate®

    Refinance and save

    $3,492/mo

    Est. payment

    Refinancing to a lower rate could help reduce your monthly payments and save thousands over the life of the loan.

    See today's rates

    $3,492/mo

    Est. payment

    Explore your selling options

    Work with a Zillow partner agent

    Leverage their expertise and Zillow's premium Showcase listings to get your home seen by more buyers.

    Get started

    List with your own agent

    Get your home in front of millions of buyers by listing it on Zillow.

    Learn how to do it

    Sell it yourself

    Take full control of how buyers see your home on Zillow by listing For Sale by Owner (FSBO).

    List your home

    What's special

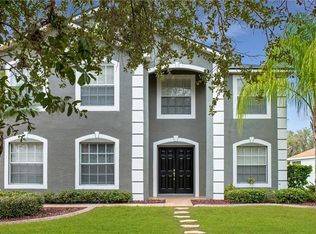
    THIS IS THE HOME YOU HAVE BEEN WAITING FOR! This FishHawk Ranch 3 bedroom/3 bath home with beautiful large private den/office will fulfill all your needs. This HeronGlen home is less than one mile to nationally acclaimed "A" Bevis Elementary and bus service to "A" Randall Middle and "A" Newsome High schools. The seller has a recent home appraisal that substantiates purchase price, and is move-in ready. There is privacy on both sides of property with vinyl privacy fence staircasing down to rear of lot affording open view of conservation where you can bird watch and enjoy those special sunrises and sunsets. Great floor plan - first floor very spacious and airy due to the higher ceilings and has separate den/office that is currently being used as a bedroom/ in-law suite with adjacent closet and full bathroom. Open living area can accommodates all members of family holding school "ZOOM" sessions. Features separate dining area off kitchen where kitchen offers stainless steel appliances, cooking island, breakfast counter and pantry. Premium quality engineered HARDWOOD flooring on 1st floor, staircase, and 2nd story except for master bedroom and wet areas. The 2nd story consists of double master suite, 2 oversize bedrooms, separate bonus room with oversize walk in closet, and separate laundry room. The Double Master suite affords supreme privacy with separate area for personal work space, huge walk-in closet area, and master bathroom with updated walk-in shower and a jacuzzi garden tub. The other 2 bedrooms are a dream come true offering fantastic size, light, and closet storage. Finishing out 2nd level is a bonus room with adjacent walk-in closet that can hold overflow military uniforms, family winter clothing, luggage and holiday decorations, and laundry room.

    This property is off market, which means it's not currently listed for sale or rent on Zillow. This may be different from what's available on other websites or public sources.
    Originating MLS: Tampa

    Facts & features

    Interior

    Bedrooms & bathrooms
    • Bedrooms: 3
    • Bathrooms: 3
    • Full bathrooms: 3
    Heating
    • Forced air, Electric
    Cooling
    • Central
    Appliances
    • Included: Dishwasher, Dryer, Garbage disposal, Microwave, Range / Oven, Refrigerator
    • Laundry: Inside, Laundry Room, Upper Floor
    Features
    • Ceiling Fans(s), High Ceiling(s), Open Floorplan, Walk-In Closet(s), Crown Molding, Thermostat, Kitchen/Family Room Combo, Solid Surface Counters, Window Treatments
    • Flooring: Tile, Carpet, Hardwood
    • Windows: Blinds, Rods
    Interior area
    • Structure area source: Public Records
    • Total interior livable area: 3,040 sqft

    Property

    Parking
    • Total spaces: 2
    • Parking features: Garage - Attached
    Features
    • Levels: Two
    • Patio & porch: Porch, Covered, Rear Porch
    • Exterior features: Stone, Stucco
    Lot
    • Size: 9,304 Square Feet
    • Features: Oversized Lot, Conservation Area
    Details
    • Parcel number: 2130305L6000013000230U
    • Zoning: PD
    • Other equipment: Satellite Dish

    Construction

    Type & style
    • Home type: SingleFamily
    • Architectural style: Contemporary
    • Property subtype: Single Family Residence
    Materials
    • masonry
    • Roof: Composition
    Condition
    • Completed
    • Year built: 2002

    Utilities & green energy

    • Sewer: Public Sewer
    • Water: Public
    • Utilities for property: Electricity Connected, Street Lights, Underground Utilities, Cable Connected, Fiber Optics

    Community & HOA

    Community
    • Security: Smoke Detector(s), Security System
    • Subdivision: FISHHAWK RANCH PH 2 PRCL
    HOA
    • Has HOA: Yes
    • Amenities included: Clubhouse, Fitness Center, Park, Pool, Security, Tennis Court(s), Recreation Facilities, Wheelchair Access
    • Services included: Community Pool, Maintenance Grounds, Recreational Facilities, Security, Common Area Taxes
    • HOA fee: $4 monthly
    Location
    • Region: Lithia

    Financial & listing details

    • Price per square foot: $167/sqft
    • Tax assessed value: $454,094
    • Annual tax amount: $7,689
    • Listing terms: Cash, Conventional, FHA, VA Loan
    • Ownership: Fee Simple

    Price history

    DateEventPrice
    6/24/2020Sold$345,000$113/sqft
    Source: Public Record Report a problem
    5/11/2020Pending sale$345,000$113/sqft
    Source: Coldwell Banker Realty - Brandon Central #T3239823 Report a problem
    5/1/2020Listed for sale$345,000-1.1%$113/sqft
    Source: COLDWELL BANKER REALTY #T3239823 Report a problem
    3/7/2020Listing removed$349,000$115/sqft
    Source: Coldwell Banker Realty - Brandon Central #T3204162 Report a problem
    2/21/2020Price change$349,000-2.8%$115/sqft
    Source: Coldwell Banker Realty - Brandon Central #T3204162 Report a problem
    11/6/2019Price change$359,000-0.3%$118/sqft
    Source: Coldwell Banker Residential #T3204162 Report a problem
    10/11/2019Listed for sale$359,900+9.1%$118/sqft
    Source: COLDWELL BANKER RESIDENTIAL #T3204162 Report a problem
    11/18/2016Listing removed$329,900$109/sqft
    Source: SIGNATURE REALTY ASSOCIATES #T2819569 Report a problem
    10/27/2016Listed for sale$329,900$109/sqft
    Source: SIGNATURE REALTY ASSOCIATES #T2819569 Report a problem
    9/20/2016Listing removed$329,900$109/sqft
    Source: SIGNATURE REALTY ASSOCIATES #T2819569 Report a problem
    7/7/2016Price change$329,900-2.9%$109/sqft
    Source: SIGNATURE REALTY ASSOCIATES #T2819569 Report a problem
    5/19/2016Listed for sale$339,900+58.8%$112/sqft
    Source: SIGNATURE REALTY ASSOCIATES #T2819569 Report a problem
    3/18/2003Sold$214,000+6.9%$70/sqft
    Source: Public Record Report a problem
    4/19/2002Sold$200,100$66/sqft
    Source: Agent Provided Report a problem

    Public tax history

    YearProperty taxesTax assessment
    2025$7,689 +9.8%$356,544 +2.9%
    2024$7,006 +2.8%$346,496 +3%
    2023$6,814 +3.6%$336,404 +3%
    2022$6,579 -0.2%$326,606 +3%
    2021$6,589 +40.2%$317,093 +48.4%
    2020$4,699 +2.4%$213,659 +2.3%
    2019$4,590 $208,855 +1.9%
    2018$4,590 +1.2%$204,961 -19.4%
    2017$4,534 -5.9%$254,149 +29.3%
    2016$4,817 -1.9%$196,616 +0.7%
    2015$4,909 -0.4%$195,249 +0.8%
    2014$4,929 $193,699 +1.5%
    2013$4,929 +0.3%$190,836 +1.7%
    2012$4,917 +0.8%$187,646 +1.2%
    2011$4,878 +1.5%$185,412 +1.1%
    2010$4,808 -9.9%$183,332 -12.3%
    2009$5,336 -4.3%$209,035 -6.4%
    2008$5,578 -2.1%$223,252 +3%
    2007$5,695 -2.6%$216,750 +2.5%
    2006$5,846 +3%$211,463 +3%
    2005$5,674 $205,304 +3%
    2004-- $199,324 +7.4%
    2003-- $185,626 +354.3%
    2002-- $40,859 +714.2%
    2001-- $5,018
    2000-- $5,018
    Find assessor info on the county website

    Neighborhood: 33547

    Nearby schools

    GreatSchools rating
    Schools provided by the listing agent
    • Elementary: Bevis-HB
    • Middle: Randall-HB
    • High: Newsome-HB

    Source: The MLS. This data may not be complete. We recommend contacting the local school district to confirm school assignments for this home.

    Get a cash offer in 3 minutes
    Find out how much your home could sell for in as little as 3 minutes with a no-obligation cash offer.
    Estimated market value
    $509,000
    Get a cash offer in 3 minutes
    Find out how much your home could sell for in as little as 3 minutes with a no-obligation cash offer.
    Estimated market value
    $509,000