The Harrisburg is 1,817 square feet for your family. This spacious home has an expansive living room, which flows into the dining room and gourmet kitchen, which features a large pantry and central island. Enjoy plenty of space for everyone with 4 bedrooms, including a massive owner's suite with double sinks and a huge walk-in closet. The Harrisburg floor plan is a part of our new homes for sale in Wimauma, stop by our Welcome Home Center and find out more.
Pre-foreclosure
Street View
Est. $325,600
14914 Imperial Purple Ln, Wimauma, FL 33598
4beds
1,817sqft
SingleFamily
Built in 2020
5,662 Square Feet Lot
$325,600 Zestimate®
$179/sqft
$-- HOA
Overview
- 274 days |
- 4 |
- 1 |
Facts & features
Interior
Bedrooms & bathrooms
- Bedrooms: 4
- Bathrooms: 2
- Full bathrooms: 2
Heating
- Other
Cooling
- Central
Features
- Flooring: Tile, Carpet, Concrete, Hardwood
Interior area
- Total interior livable area: 1,817 sqft
Property
Parking
- Total spaces: 2
Features
- Exterior features: Stucco
Lot
- Size: 5,662 Square Feet
Details
- Parcel number: 203129B8BC00000000070U
Construction
Type & style
- Home type: SingleFamily
- Architectural style: Contemporary
Materials
- masonry
- Roof: Composition
Condition
- Year built: 2020
Community & HOA
Location
- Region: Wimauma
Financial & listing details
- Price per square foot: $179/sqft
- Tax assessed value: $264,927
- Annual tax amount: $6,320
Visit our professional directory to find a foreclosure specialist in your area that can help with your home search.
Find a foreclosure agentForeclosure details
Estimated market value
$325,600
$309,000 - $342,000
$2,275/mo
Price history
| Date | Event | Price |
|---|---|---|
| 12/22/2020 | Sold | $225,000$124/sqft |
Source: Public Record Report a problem | ||
Public tax history
| Year | Property taxes | Tax assessment |
|---|---|---|
| 2025 | $6,320 +6.7% | $213,330 +2.9% |
| 2024 | $5,922 +3.2% | $207,318 +3% |
| 2023 | $5,741 +8.1% | $201,280 +3% |
| 2022 | $5,312 -5% | $195,417 +3% |
| 2021 | $5,589 +120.3% | $189,725 +902% |
| 2020 | $2,536 | $18,934 |
Find assessor info on the county website
Monthly payment
Climate risks
Neighborhood: 33598
Nearby schools
GreatSchools rating
- 5/10Belmont Elementary SchoolGrades: PK-5Distance: 2 mi
- 3/10Eisenhower Middle SchoolGrades: 6-8Distance: 4 mi
- 3/10Jule F Sumner High SchoolGrades: 9-12Distance: 1.3 mi
- $312,5003 bd2 ba1.7k sqft14916 Imperial Purple Ln, Wimauma, FL 33598Sold

- $329,7004 bd2 ba1.8k sqft14912 Imperial Purple Ln, Wimauma, FL 33598Off Market
- $333,4004 bd2 ba1.9k sqft14910 Imperial Purple Ln, Wimauma, FL 33598Off Market
- $331,9004 bd2 ba1.8k sqft14918 Imperial Purple Ln, Wimauma, FL 33598Off Market
- $284,2323 bd2 ba2.1k sqft11201 Sumner Rd, Wimauma, FL 33598Off Market
- $328,0004 bd2 ba1.8k sqft14913 Tropical Violet Way, Wimauma, FL 33598Off Market
- $326,6004 bd2 ba1.8k sqft14911 Tropical Violet Way, Wimauma, FL 33598Off Market
- $314,9003 bd2 ba1.5k sqft14915 Tropical Violet Way, Wimauma, FL 33598Sold
Similar homes
- $355,0004 bd2 ba2.1k sqft14432 Barley Field Dr, Wimauma, FL 33598For Sale
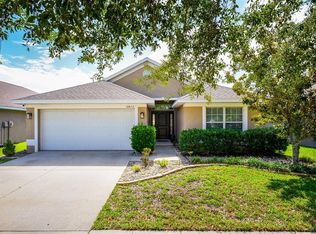
 MLS ID #A4700730, Denise Oyler, DENISE OYLER PA. Stellar MLS
 - $325,0004 bd2 ba1.8k sqft10515 Carloway Hills Dr, Wimauma, FL 33598For Sale
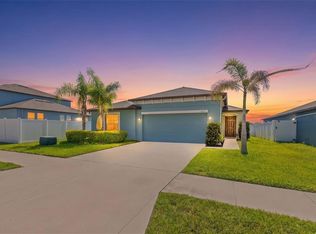 MLS ID #TB8521062, Debra Valdes, COASTAL PROPERTIES GROUP INTER. Stellar MLS
 - $304,9004 bd2 ba1.8k sqft14907 Imperial Purple Ln, Wimauma, FL 33598For Sale
 MLS ID #TB8523632, Veronica Baena, MARK SPAIN REAL ESTATE. Stellar MLS
 - $320,0004 bd3 ba1.8k sqft14855 Crescent Rock Dr, Wimauma, FL 33598For Sale
 MLS ID #TB8523524, Mervin Walls, WALLS REALTY & ASSOCIATES, LLC. Stellar MLS
 - $325,0003 bd2 ba1.9k sqft14415 Barley Field Dr, Wimauma, FL 33598For SaleMLS ID #TB8526038, Lisa Tackus, ALIGN RIGHT REALTY RIVERVIEW. Stellar MLS
- $299,9004 bd2 ba1.9k sqft10116 Carloway Hills Dr, Wimauma, FL 33598For SaleMLS ID #O6417590, Mark D'Italia, PROPERTY LOGIC RE. Stellar MLS
- $353,7003 bd2 ba1.4k sqft5124 Highland Pointe Ct, Wimauma, FL 33598For SaleMLS ID #TB8530977, Laura Meza, CENTURY 21 BEGGINS ENTERPRISES. Stellar MLS
- $305,0003 bd2 ba1.5k sqft11216 Kelly Green Ave, Wimauma, FL 33598For SaleMLS ID #TB8510862, Miguel Ortiz, ALIGN RIGHT REALTY RIVERVIEW. Stellar MLS
- $339,9003 bd2 ba2k sqft10904 Rainbow Pyrite Dr, Wimauma, FL 33598For SaleMLS ID #TB8529645, William Glassner, AGILE GROUP REALTY. Stellar MLS
- $315,0004 bd2 ba1.6k sqft15427 Winter Breeze Ln, Wimauma, FL 33598For SaleMLS ID #O6401222, Jack Hart, III LLC, OLYMPUS EXECUTIVE REALTY INC. Stellar MLS
- $335,0003 bd2 ba1.5k sqft14917 Tropical Violet Way, Wimauma, FL 33598For SaleMLS ID #O6339689, Angela Lara, YOU HAVE REALTY LLC. Stellar MLS
- $295,0004 bd2 ba1.6k sqft11112 Hidden Breeze Dr, Wimauma, FL 33598For SaleMLS ID #TB8474375, Lisandra Andino, DALTON WADE INC. Stellar MLS
- $364,9953 bd2 ba1.5k sqft14358 Edinburgh Moor Dr, Wimauma, FL 33598For SaleMLS ID #TB8528575, Curt Howell, FATHOM REALTY FL LLC. Stellar MLS
- $326,0003 bd3 ba2.3k sqft14207 Alistar Manor Dr, Wimauma, FL 33598For SaleMLS ID #O6416177, Karen Albright, OPENDOOR BROKERAGE LLC. Stellar MLS
- $299,9003 bd3 ba1.7k sqft14425 Dunrobin Dr, Wimauma, FL 33598For SaleMLS ID #TB8527528, Jeffrey Gould, JEFFREY GOULD REAL ESTATE LLC. Stellar MLS
- $324,9003 bd2 ba1.8k sqft15644 Aurora Lake Cir, Wimauma, FL 33598For SaleMLS ID #TB8466280, Terrie Alderman, SALTZBERG & ASSOCIATES REAL ESTATE. Stellar MLS
- $319,9993 bd2 ba1.9k sqft10821 Standing Stone Dr, Wimauma, FL 33598For SaleMLS ID #TB8513137, Paul Stern, HOMEXPRESS REALTY, INC.. Stellar MLS
- $280,0003 bd2 ba1.3k sqft14450 Haddon Mist Dr, Wimauma, FL 33598For SaleMLS ID #TB8528271, Janel Rand, LPT REALTY, LLC. Stellar MLS
- $289,9004 bd3 ba1.9k sqft14428 Dunrobin Dr, Wimauma, FL 33598For SaleMLS ID #TB8498553, Jonathan Oliver, ACCLAIM REALTY CO.. Stellar MLS
- from $371,9904 bd3 ba2k sqftTurquesa Plan, Davis Landing, Wimauma, FL 33598New ConstructionCasa Fresca Homes
