Skip main navigation
Closed
  • $580,000

    14914 Oak Ridge Cir E, Burnsville, MN 55306

    4beds
    3,812sqft
    Single Family
    Built in 1992
    0.45 Acres Lot
    $590,200 Zestimate®
    $152/sqft
    $3,750 Estimated rent

    Home value

    $590,200

    $561,000 - $620,000

    $3,750/mo

    Zestimate® history
    Loading
    Loading...

    Owner options

    List your home for rent

    $3,750/mo

    Rent Zestimate®

    Find your next renter with Zillow Rental Manager. Plus, with online applications, you can quickly screen prospective tenants – for free.

    Learn more

    $3,750/mo

    Rent Zestimate®

    Refinance and save

    $3,561/mo

    Est. payment

    Refinancing to a lower rate could help reduce your monthly payments and save thousands over the life of the loan.

    See today's rates

    $3,561/mo

    Est. payment

    Explore your selling options

    Work with a Zillow partner agent

    Leverage their expertise and Zillow's premium Showcase listings to get your home seen by more buyers.

    Get started

    List with your own agent

    Get your home in front of millions of buyers by listing it on Zillow.

    Learn how to do it

    Sell it yourself

    Take full control of how buyers see your home on Zillow by listing For Sale by Owner (FSBO).

    List your home

    What's special

    Center islandBackyard viewPatio areaUnobstructed viewsGorgeous lush landscapingDouble slidersCozy gas fireplace
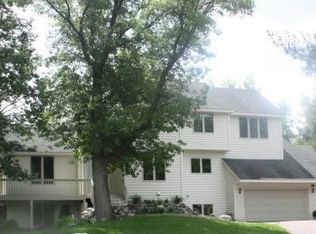
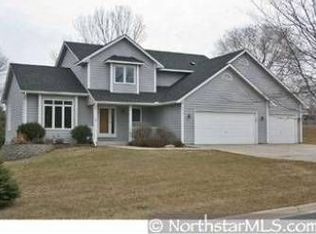
    Beautifully designed home offers an abundance of updates & elements that you will love! Large cul-de-sac lot with gorgeous lush landscaping, private park-like backyard with stunning perennials, waterfall, patio area & more! New carpet throughout & refinished hardwood floors. Several oversized windows & newer window treatments. Main floor office with 13-ft ceiling & tons of windows. Kitchen & living room are open & full of light. Living room has a gorgeous 2-story ceiling, cozy gas fireplace & backyard view. Kitchen with stainless-steel, granite counters, tile backsplash, center island with seating & more. Open family room & dining areas that have walls of glass providing unobstructed views of your resort style backyard - double sliders provide access. Convenient main level laundry & access to 2-car garage. Upper level primary suite + 3 more BRs. LL spacious family room with bar, exercises room & access to the oversized 3rd stall garage. Highly desirable Lakeville School District!

    Zillow last checked:

    Listing updated:

    Listed by:

    Desrochers Realty Group 612-688-7024,

    eXp Realty,

    Carl Vagle 218-343-7695

    Bought with:

    Michael J Weiland

    Keller Williams Premier Realty Lake Minnetonka

    Source: NorthstarMLS as distributed by MLS GRID,MLS#: 6415986MLS Logo

    Facts & features

    Interior

    Bedrooms & bathrooms
    • Bedrooms: 4
    • Bathrooms: 3
    • Full bathrooms: 2
    • 1/2 bathrooms: 1
    Bedroom
    • Level: Upper
    • Area: 180 Square Feet
    • Dimensions: 15x12
    Bedroom 2
    • Level: Upper
    • Area: 156 Square Feet
    • Dimensions: 13x12
    Bedroom 3
    • Level: Upper
    • Area: 143 Square Feet
    • Dimensions: 13x11
    Bedroom 4
    • Level: Upper
    • Area: 108 Square Feet
    • Dimensions: 12x9
    Dining room
    • Level: Main
    • Area: 120 Square Feet
    • Dimensions: 12x10
    Exercise room
    • Level: Lower
    • Area: 120 Square Feet
    • Dimensions: 12x10
    Family room
    • Level: Main
    • Area: 144 Square Feet
    • Dimensions: 12x12
    Family room
    • Level: Lower
    • Area: 484 Square Feet
    • Dimensions: 22x22
    Kitchen
    • Level: Main
    • Area: 238 Square Feet
    • Dimensions: 17x14
    Living room
    • Level: Main
    • Area: 187 Square Feet
    • Dimensions: 17x11
    Mud room
    • Level: Lower
    • Area: 132 Square Feet
    • Dimensions: 22x6
    Office
    • Level: Main
    • Area: 195 Square Feet
    • Dimensions: 15x13
    Heating
    • Forced Air
    Cooling
    • Central Air
    Appliances
    • Included: Cooktop, Dishwasher, Disposal, Double Oven, Dryer, Humidifier, Gas Water Heater, Refrigerator, Stainless Steel Appliance(s), Washer, Water Softener Owned
    • Laundry: Laundry Closet, Main Level
    Features
    • Basement: Finished,Full
    • Number of fireplaces: 1
    • Fireplace features: Gas, Living Room
    Interior area
    • Total structure area: 3,812
    • Total interior livable area: 3,812 sqft
    • Finished area above ground: 2,431
    • Finished area below ground: 850

    Property

    Parking
    • Total spaces: 3
    • Parking features: Attached, Concrete, Garage Door Opener, Multiple Garages
    • Attached garage spaces: 3
    • Has uncovered spaces: Yes
    Accessibility
    • Accessibility features: None
    Features
    • Levels: Two
    • Stories: 2
    Lot
    • Size: 0.45 Acres
    Details
    • Foundation area: 1381
    • Parcel number: 025371501230
    • Zoning description: Residential-Single Family

    Construction

    Type & style
    • Home type: SingleFamily
    • Property subtype: Single Family
    Materials
    • Roof: Age 8 Years or Less,Asphalt
    Condition
    • New construction: No
    • Year built: 1992

    Utilities & green energy

    • Gas: Natural Gas
    • Sewer: City Sewer/Connected
    • Water: City Water/Connected

    Community & neighborhood

    Location
    • Region: Burnsville
    • Subdivision: Oak Ridge

    HOA & financial

    HOA
    • Has HOA: No

    Other

    Other facts
    • Road surface type: Paved

    Price history

    DateEventPrice
    9/15/2023Sold$580,000+5.5%$152/sqft
    Source: NorthstarMLS as distributed by MLS GRID #6415986 Report a problem
    8/20/2023Pending sale$550,000$144/sqft
    Source: NorthstarMLS as distributed by MLS GRID #6415986 Report a problem
    8/10/2023Listed for sale$550,000$144/sqft
    Source: NorthstarMLS as distributed by MLS GRID #6415986 Report a problem

    Public tax history

    Tax history is unavailable.

    Neighborhood: 55306

    Nearby schools

    GreatSchools rating
    Get a cash offer in 3 minutes
    Find out how much your home could sell for in as little as 3 minutes with a no-obligation cash offer.
    Estimated market value
    $590,200
    Get a cash offer in 3 minutes
    Find out how much your home could sell for in as little as 3 minutes with a no-obligation cash offer.
    Estimated market value
    $590,200