Skip main navigation
Off market
  • $586,900

    14914 W 70th St, Shawnee, KS 66216

    4beds
    5baths
    3,804sqft
    SingleFamily
    Built in 1998
    0.29 Acres Lot
    $586,900 Zestimate®
    $154/sqft
    $3,737 Estimated rent

    Home value

    $586,900

    $558,000 - $616,000

    $3,737/mo

    Zestimate® history
    Loading
    Loading...

    Owner options

    List your home for rent

    $3,737/mo

    Rent Zestimate®

    Find your next renter with Zillow Rental Manager. Plus, with online applications, you can quickly screen prospective tenants – for free.

    Learn more

    $3,737/mo

    Rent Zestimate®

    Refinance and save

    $3,068/mo

    Est. payment

    Refinancing to a lower rate could help reduce your monthly payments and save thousands over the life of the loan.

    See today's rates

    $3,068/mo

    Est. payment

    Explore your selling options

    Work with a Zillow partner agent

    Leverage their expertise and Zillow's premium Showcase listings to get your home seen by more buyers.

    Get started

    List with your own agent

    Get your home in front of millions of buyers by listing it on Zillow.

    Learn how to do it

    Sell it yourself

    Take full control of how buyers see your home on Zillow by listing For Sale by Owner (FSBO).

    List your home

    What's special

    FireplacePrivate backyardQuiet cul-de-sacEat-in kitchenNew roof and guttersLarge walk-in closet

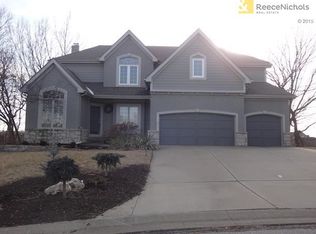
    One owner home! Come see this fabulous 4 bedroom/4.1 bath/2 car tandem garage 2-story on quiet cul-de-sac in sought after Wedgewood Autumn Park. Home boasts new roof and gutters 5/2021, new deck 10/2021, fresh interior paint and slate appliances. Main level w/formal living and dining room; family room w/hardwoods, fireplace and gorgeous floor to ceiling windows. Kitchen is bright w/open concept to hearth room w/stone fireplace, eat-in kitchen, large island and opens to brand new deck that overlooks gorgeous backyard. Spacious upstairs w/laundry room conveniently located on bedroom level. Master en suite boasts large bedroom w/sitting area and fireplace, newly remodeled master shower, luxury vinyl wood planks, double vanity and jacuzzi tub. Second bedroom has private bath w/luxury vinyl wood planks and large walk-in closet. Third and fourth bedrooms share Jack and Jill bath, have their own vanities and walk-in closets. Walk-out finished lower level with gas stove (heats the entire basement!), tv area, rec area, bonus room (office, exercise rm, music rm) and kitchenette w/large bar and cedar closet. Basement walks out to patio w/built-in firepit perfect for entertaining friends or enjoy peaceful nights with the family. Private backyard with trees and plenty of room for play. Bright, clean and well-maintained. Close to award-winning schools, highways, restaurants and shopping. Subdivision includes pool and play area. Hurry! Won't last long! **House was started in 1998 but completed in April 1999.*****Buyer and/or Buyer's Agent responsible for verifying all measurements during inspection period. Information deemed reliable but not guaranteed.** 2021-11-18

    This property is off market, which means it's not currently listed for sale or rent on Zillow. This may be different from what's available on other websites or public sources.

    Facts & features

    Interior

    Bedrooms & bathrooms
    • Bedrooms: 4
    • Bathrooms: 5
    Heating
    • Forced air
    Features
    • Basement: Unfinished
    • Has fireplace: Yes
    • Fireplace features: wood stove
    Interior area
    • Total interior livable area: 3,804 sqft

    Property

    Parking
    • Total spaces: 2
    • Parking features: Garage - Attached
    Features
    • Exterior features: Wood
    Lot
    • Size: 0.29 Acres
    Details
    • Parcel number: QP007900000028

    Construction

    Type & style
    • Home type: SingleFamily
    • Architectural style: Conventional
    Materials
    • Frame
    • Foundation: Concrete
    • Roof: Composition
    Condition
    • Year built: 1998

    Community & neighborhood

    Location
    • Region: Shawnee

    HOA & financial

    HOA
    • Has HOA: Yes
    • HOA fee: $54 monthly

    Price history

    DateEventPrice
    12/2/2021Sold--
    Source: Heartland MLS as distributed by MLS GRID #2352295 Report a problem
    11/9/2021Pending sale$475,000$125/sqft
    Source: ReeceNichols Real Estate #2352295 Report a problem
    11/9/2021Contingent$475,000$125/sqft
    Source: Heartland MLS as distributed by MLS GRID #2352295 Report a problem
    11/5/2021Listed for sale$475,000$125/sqft
    Source: Heartland MLS as distributed by MLS GRID #2352295 Report a problem

    Public tax history

    YearProperty taxesTax assessment
    2025$6,054 -1.9%$57,167 -1.3%
    2024$6,174 +6.3%$57,914 +7.1%
    2023$5,805 -0.4%$54,050
    2022$5,826 $54,050 +32.4%
    2021-- $40,825 +2.2%
    2020$4,633 $39,939 +3.7%
    2019-- $38,525 +1%
    2018-- $38,134 +8.2%
    2017$4,171 -0.3%$35,236 +1%
    2016$4,183 +6.3%$34,891 +2.7%
    2015$3,936 +6.7%$33,971 +1.2%
    2013$3,689 -4.7%$33,557
    2012$3,869 -2.6%$33,557 -3.5%
    2010$3,971 +890.6%$34,776 -2.2%
    2009$401 -90.5%$35,569 -4.7%
    2008$4,228 -0.6%$37,315 -1.3%
    2007$4,255 +6.1%$37,800 +2.7%
    2006$4,011 $36,823 +5%
    2005-- $35,086

    Find assessor info on the county website

    Neighborhood: 66216

    Nearby schools

    GreatSchools rating
    Get a cash offer in 3 minutes
    Find out how much your home could sell for in as little as 3 minutes with a no-obligation cash offer.
    Estimated market value
    $586,900
    Get a cash offer in 3 minutes
    Find out how much your home could sell for in as little as 3 minutes with a no-obligation cash offer.
    Estimated market value
    $586,900