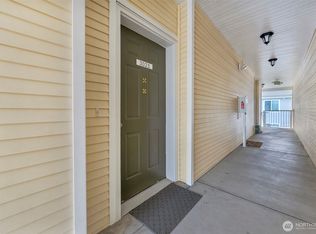
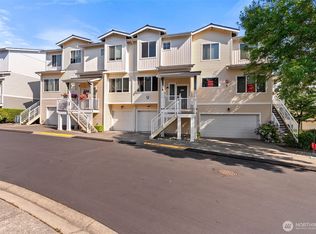
Welcome to this affordable 2-bedroom, 1.75-bath condo in the desirable Aviara Condominiums in Mill Creek. Fresh interior paint and brand-new carpet make this home truly move-in ready while still offering the opportunity to add your own personal touches. Ideally located in one of the area's most walkable neighborhoods, you'll enjoy nearby parks, schools, shopping, dining, and easy freeway access for a convenient commute. Whether you're a first-time homebuyer, downsizing, or looking for an investment property, this home offers exceptional value. With strong rental appeal, a sought-after location, and priced below market value, it's an excellent opportunity for both owner-occupants and investors. Buyers are encouraged to conduct their own due diligence regarding rental restrictions, HOA regulations, and investment suitability. Don't miss your chance to own in one of Mill Creek's most desirable communities! Don’t miss out on this great opportunity. Please see MLS #2551243, also offered for sale by the same owner. These properties have been excellent investment properties, with strong rental history.
Active
Listed by: Best Choice Realty • Candice Frazier
$419,950
14915 38th Drive SE #GG2038, Bothell, WA 98012
2beds
1,111sqft
Condominium
Built in 2007
-- sqft lot
$413,700 Zestimate®
$378/sqft
$293/mo HOA
What's special
Fresh interior paintBrand-new carpet
- 53 days |
- 334 |
- 6 |
Zillow last checked:
Listing updated:
Listed by:
Candice Frazier,
Best Choice Realty
Source: NWMLS as distributed by MLS GRID,MLS#: 2548908
Facts & features
Interior
Bedrooms & bathrooms
- Bedrooms: 2
- Bathrooms: 2
- Full bathrooms: 1
- 3/4 bathrooms: 1
- Main level bathrooms: 2
- Main level bedrooms: 2
Primary bedroom
- Level: Main
Bedroom
- Level: Main
Bathroom three quarter
- Level: Main
Bathroom full
- Level: Main
Kitchen with eating space
- Level: Main
Living room
- Level: Main
Heating
- Fireplace, Wall Furnace, Electric, Natural Gas
Cooling
- None
Appliances
- Included: Dishwasher, Dryer, Microwave, Refrigerator, Stove(s)/Range(s), Washer, Dishwasher(s), Dryer(s), Microwave(s), Refrigerator(s), Washer(s), Cooking - Electric Hookup, Cooking-Electric, Dryer-Electric
- Laundry: Electric Dryer Hookup
Features
- Flooring: Vinyl, Carpet
- Windows: Coverings: Yes
- Number of fireplaces: 1
- Fireplace features: Gas, Main Level: 1, Fireplace
Interior area
- Total structure area: 1,111
- Total interior livable area: 1,111 sqft
Property
Parking
- Total spaces: 1
- Parking features: Individual Garage
- Has garage: Yes
- Covered spaces: 1
Features
- Levels: Three Or More
- Patio & porch: Cooking-Electric, Dryer-Electric, Fireplace, Walk-In Closet(s)
Details
- Parcel number: 01032901020380
- Special conditions: Standard
Construction
Type & style
- Home type: Condo
- Architectural style: Condo (3 Levels)
- Property subtype: Condominium
Materials
- Metal/Vinyl
- Roof: Composition
Condition
- Year built: 2007
- Major remodel year: 2007
Utilities & green energy
- Electric: Company: PUD
- Sewer: Company: HOA
- Water: Company: HOA
- Utilities for property: Xfinity, Xfinity
Community & HOA
Community
- Features: Clubhouse, Fitness Center, Game/Rec Rm
- Security: Fire Sprinkler System
- Subdivision: Mill Creek
HOA
- Services included: Common Area Maintenance, Earthquake Insurance, Road Maintenance, See Remarks, Snow Removal
- HOA fee: $293 monthly
Location
- Region: Bothell
Financial & listing details
- Price per square foot: $378/sqft
- Annual tax amount: $4,170
- Date on market: 7/2/2026
- Cumulative days on market: 55 days
- Listing terms: Conventional,FHA,State Bond,VA Loan
- Inclusions: Dishwasher(s), Dryer(s), Microwave(s), Refrigerator(s), Stove(s)/Range(s), Washer(s)
- Total actual rent: 2600
Estimated market value
$413,700
$393,000 - $434,000
$2,500/mo
Price history
| Date | Event | Price |
|---|---|---|
| 7/4/2026 | Listed for sale | $419,950+70.8%$378/sqft |
Source:  NWMLS as distributed by MLS GRID #2548908 Report a problem NWMLS as distributed by MLS GRID #2548908 Report a problem | ||
| 3/6/2022 | Listing removed | -- |
Source: Zillow Rental Manager Report a problem | ||
| 2/20/2022 | Price change | $1,940-11.2%$2/sqft |
Source: Zillow Rental Manager Report a problem | ||
| 2/16/2022 | Listed for rent | $2,185+32.4%$2/sqft |
Source: Zillow Rental Manager Report a problem | ||
| 3/24/2021 | Listing removed | -- |
Source: Owner Report a problem | ||
| 12/24/2017 | Listing removed | $1,650$1/sqft |
Source: Owner Report a problem | ||
| 12/1/2017 | Listed for rent | $1,650$1/sqft |
Source: Owner Report a problem | ||
| 11/4/2016 | Sold | $245,900$221/sqft |
Source: Agent Provided Report a problem | ||
Public tax history
Tax history is unavailable.
Monthly payment
Est. payment
Payment breakdown
Explore the cost of this home by adjusting the details. Changes won't be saved.Climate risks
Neighborhood: 98012
Nearby schools
GreatSchools rating
- 9/10Forest View Elementary SchoolGrades: PK-5Distance: 1.2 mi
- 9/10Gateway Middle SchoolGrades: 6-8Distance: 1.2 mi
- 10/10Henry M. Jackson High SchoolGrades: 9-12Distance: 1.6 mi
Schools provided by the listing agent
- Elementary: Forest View Elem
- Middle: Gateway Mid
- High: Henry M. Jackson Hig
Source: NWMLS as distributed by MLS GRID. This data may not be complete. We recommend contacting the local school district to confirm school assignments for this home.

- $440,0002 bd2 ba1.1k sqft14915 38th Dr SE UNIT 2049, Bothell, WA 98012Sold
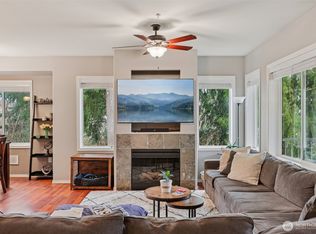
- $529,0002 bd2 ba1.3k sqft14915 38th Dr SE UNIT 3033, Bothell, WA 98012Sold
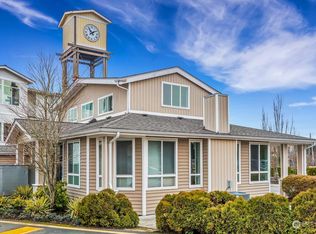
- $605,0002 bd2 ba1.4k sqft14915 38th Dr SE UNIT 1020, Bothell, WA 98012Sold
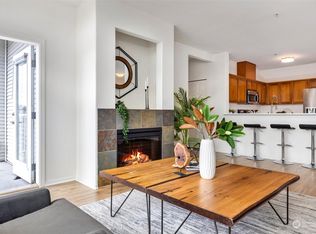
- $485,0002 bd2 ba1.1k sqft14915 38th Dr SE UNIT E3009, Bothell, WA 98012Sold
- $560,0002 bd2 ba1.3k sqft14915 38th Dr SE #F1024, Bothell, WA 98012Sold
- $529,9992 bd2 ba1k sqft14915 38th Dr SE UNIT L1121, Bothell, WA 98012Sold
- $490,0002 bd2 ba1.2k sqft14915 38th Dr SE UNIT FF1023, Bothell, WA 98012Sold
- $345,0001 bd1 ba676 sqft14915 38th Dr SE UNIT II2051, Bothell, WA 98012Sold
- $512,0002 bd2 ba1.3k sqft14915 38th Dr SE UNIT II1033, Bothell, WA 98012Sold
A local agent can set up tours, give advice and negotiate with sellers.
Similar homes
- $425,0002 bd2 ba1.1k sqftAviara Condominiums, Bothell, WA 98012Active
 MLS ID #2512124, Todd D. Duitsman. NWMLS as distributed by MLS GRID
 - $465,0002 bd2 ba1.1k sqftAviara Condominiums, Bothell, WA 98012Active
 MLS ID #2551243, Candice Frazier. NWMLS as distributed by MLS GRID
 - $470,0002 bd3 ba1.3k sqftAviara Condominiums, Bothell, WA 98012Active
 MLS ID #2559047, Ievgeniia McPherson. NWMLS as distributed by MLS GRID
 - $490,0002 bd2 ba1.1k sqftAviara, Bothell, WA 98012Active
 MLS ID #2557412, Anna Wolfe. NWMLS as distributed by MLS GRID
 - $495,0002 bd3 ba1.4k sqftAviara Condominium, Bothell, WA 98012ActiveMLS ID #2562167, Lucy Lotto. NWMLS as distributed by MLS GRID
- $350,0001 bd1 ba677 sqftAviara Condominiums, Bothell, WA 98012ActiveMLS ID #2548895, Dianne Masaoka. NWMLS as distributed by MLS GRID
- $450,0003 bd2 ba1.1k sqftNantucket At Harbour Pointe, Mukilteo, WA 98275ActiveMLS ID #2542030, Christopher Wesley Rigby. NWMLS as distributed by MLS GRID
- $468,0003 bd2 ba1.2k sqftTambar Condominium, Bothell, WA 98012ActiveMLS ID #2518097, Amod Samnerkar. NWMLS as distributed by MLS GRID
- $430,0002 bd1 ba1k sqftSnohomish Station, Snohomish, WA 98290ActiveMLS ID #2526935, Sunshine S. Burruss. NWMLS as distributed by MLS GRID
- $379,9502 bd1 ba913 sqftHighwood Ridge Condominiums, Lynnwood, WA 98087ActiveMLS ID #2570724, Renee Pilchard. NWMLS as distributed by MLS GRID
- $395,0003 bd2 ba1.1k sqftHeritage At Deer Creek, Everett, WA 98204ActiveMLS ID #2521432, Kyle Maple. NWMLS as distributed by MLS GRID
- $380,0002 bd2 ba962 sqftWoodlands Condominium, Everett, WA 98204ActiveMLS ID #2559705, Teri Johnson. NWMLS as distributed by MLS GRID
- $385,0002 bd2 ba984 sqftCambria Hills, Bothell, WA 98021ActiveMLS ID #2556318, Troy M. Lehman. NWMLS as distributed by MLS GRID
- $365,0002 bd2 ba940 sqftGreen Leaf Condominiums, Lynnwood, WA 98087ActiveMLS ID #2524949, Barbara A. Alfond. NWMLS as distributed by MLS GRID
- $429,9002 bd2 ba915 sqftIronwood, Bellevue, WA 98007ActiveMLS ID #2572908, Adriano Tori. NWMLS as distributed by MLS GRID
- $354,9002 bd2 ba960 sqftWoodlands Condominiums, Everett, WA 98204ActiveMLS ID #2542164, Benjamin Longenbaker. NWMLS as distributed by MLS GRID
- $360,0002 bd2 ba848 sqftWalden Park Condominium Ph 5, Everett, WA 98204ActiveMLS ID #2514937, Kezia Harvey. NWMLS as distributed by MLS GRID
- $390,0002 bd2 ba1k sqftCedarwood Park Condominiums, Mountlake Terrace, WA 98043ActiveMLS ID #2561734, Carrie Freeman. NWMLS as distributed by MLS GRID
- $379,9992 bd2 ba975 sqftWoodinview, Bothell, WA 98011ActiveMLS ID #2504485, Jason Chester. NWMLS as distributed by MLS GRID
- $475,0002 bd2 ba1k sqftSnohomish Station, Snohomish, WA 98290ActiveMLS ID #2560545, Darcy LaBelle. NWMLS as distributed by MLS GRID
