Skip main navigation
Sold
  • Listed by: Windermere R.E. Shoreline
    Bought with: Better Properties UP/Fircrest
    $512,000

    14915 38th Dr SE #II1033, Bothell, WA 98012

    2beds
    1,398sqft
    Condominium
    Built in 2006
    -- sqft lot
    $511,200 Zestimate®
    $366/sqft
    $2,670 Estimated rent

    Home value

    $511,200

    $486,000 - $537,000

    $2,670/mo

    Zestimate® history
    Loading
    Loading...

    Owner options

    List your home for rent

    $2,670/mo

    Rent Zestimate®

    Find your next renter with Zillow Rental Manager. Plus, with online applications, you can quickly screen prospective tenants – for free.

    Learn more

    $2,670/mo

    Rent Zestimate®

    Refinance and save

    $3,435/mo

    Est. payment

    Refinancing to a lower rate could help reduce your monthly payments and save thousands over the life of the loan.

    See today's rates

    $3,435/mo

    Est. payment

    Explore your selling options

    Work with a Zillow partner agent

    Leverage their expertise and Zillow's premium Showcase listings to get your home seen by more buyers.

    Get started

    List with your own agent

    Get your home in front of millions of buyers by listing it on Zillow.

    Learn how to do it

    Sell it yourself

    Take full control of how buyers see your home on Zillow by listing For Sale by Owner (FSBO).

    List your home

    What's special

    Cozy fireplaceAttached garageSpacious primary suiteWalk-in closetEnsuite bathPrivate patioEasy-flow layout

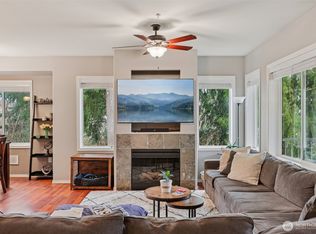
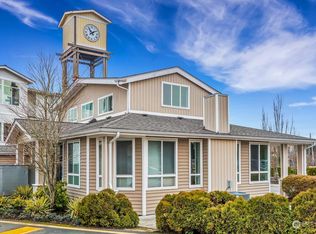
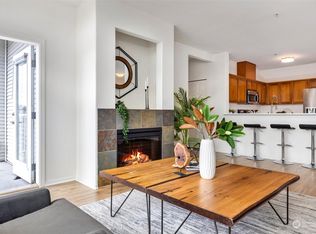
    Welcome to the Aviara Community in Mill Creek! This move-in ready ground-floor home offers two bedrooms, two bathrooms, and the perfect blend of comfort, convenience, and privacy in a peaceful, well-managed community. Tucked away in one of the most secluded locations with no neighbors to the side or behind, this home provides a rare sense of tranquility surrounded by lush greenery. Thoughtfully designed with wide doorways and an easy-flow layout, it combines functionality with warmth and style. The spacious open-concept living area is inviting and comfortable, centered around a cozy fireplace and connected to the dining area and kitchen—ideal for everyday living and entertaining. A versatile office, den, or sitting room opens directly to the private patio, creating the perfect flex space for working from home, guests, or relaxing. The kitchen offers generous prep space, abundant cabinetry, and excellent storage throughout. The spacious primary suite features a walk-in closet and ensuite bath, while the attached garage adds convenience and storage. Residents enjoy a fitness center and clubhouse, just minutes from Mill Creek Town Center, The Farm, parks, trails, dining, and essentials. Local restaurants, cafés, and a neighborhood market are just a short walk away. Buyers may also take advantage of a 1-year temporary rate buy-down with our preferred lender. Parking capped at 2 vehicles, Rental cap 25%, approx 40 units.

    Zillow last checked:

    Listing updated:

    Listed by:

    Andrew Macgillivray,

    Windermere R.E. Shoreline

    Bought with:

    Randy Madson, 134398

    Better Properties UP/Fircrest

    Source: NWMLS as distributed by MLS GRID,MLS#: 2503611MLS Logo

    Facts & features

    Interior

    Bedrooms & bathrooms
    • Bedrooms: 2
    • Bathrooms: 2
    • Full bathrooms: 2
    • Main level bathrooms: 2
    • Main level bedrooms: 2
    Primary bedroom
    • Level: Main
    Bedroom
    • Level: Main
    Bathroom full
    • Level: Main
    Bathroom full
    • Level: Main
    Den office
    • Level: Main
    Dining room
    • Level: Main
    Entry hall
    • Level: Main
    Kitchen with eating space
    • Level: Main
    Living room
    • Level: Main
    Utility room
    • Level: Main
    Heating
    • Fireplace, Forced Air, Heat Pump, Electric
    Cooling
    • Forced Air, Heat Pump
    Appliances
    • Included: Dishwasher, Disposal, Dryer, Microwave, Refrigerator, See Remarks, Stove(s)/Range(s), Washer, Dishwasher(s), Dryer(s), Garbage Disposal, Microwave(s), Refrigerator(s), Washer(s), Water Heater: Eletric, Water Heater Location: Closet, Cooking - Electric Hookup, Cooking-Electric, Dryer-Electric
    • Laundry: Electric Dryer Hookup, Washer Hookup
    Features
    • Flooring: Laminate, Carpet
    • Doors: French Doors
    • Windows: Coverings: Blinds
    • Number of fireplaces: 1
    • Fireplace features: Gas, Main Level: 1, Fireplace
    Interior area
    • Total structure area: 1,398
    • Total interior livable area: 1,398 sqft

    Property

    Parking
    • Total spaces: 1
    • Parking features: Individual Garage, Off Street
    • Has garage: Yes
    • Covered spaces: 1
    Features
    • Levels: One
    • Stories: 1
    • Entry location: Main
    • Patio & porch: Cooking-Electric, Dryer-Electric, End Unit, Fireplace, French Doors, Ground Floor, Sprinkler System, Walk-In Closet(s), Washer, Water Heater
    • Has view: Yes
    • View description: Territorial
    Lot
    • Features: Corner Lot, Curbs, Open Lot, Paved, Secluded, Sidewalk
    Details
    • Parcel number: 01032900810330
    • Special conditions: Standard

    Construction

    Type & style
    • Home type: Condo
    • Architectural style: Townhouse,Condo (1 Level)
    • Property subtype: Condominium
    Materials
    • Metal/Vinyl
    • Roof: Composition
    Condition
    • Year built: 2006
    • Major remodel year: 2006

    Utilities & green energy

    • Electric: Company: Snohomish PUD
    • Sewer: Company: Energy Management
    • Water: Company: Energy Management
    • Utilities for property: Ziply Or Comcast

    Community & neighborhood

    Community
    • Community features: Clubhouse, Electric Car Charging Station, Fitness Center, Game/Rec Rm, Trail(s)
    Location
    • Region: Bothell
    • Subdivision: Mill Creek

    HOA & financial

    HOA
    • HOA fee: $372 monthly
    • Services included: Common Area Maintenance, Earthquake Insurance, Maintenance Grounds, Road Maintenance, See Remarks, Snow Removal
    • Association phone: 360-512-3820

    Other

    Other facts
    • Listing terms: Conventional
    • Cumulative days on market: 5 days

    Price history

    DateEventPrice
    5/26/2026Sold$512,000$366/sqft
    Source: NWMLS as distributed by MLS GRID #2503611 Report a problem
    5/5/2026Pending sale$512,000$366/sqft
    Source: NWMLS as distributed by MLS GRID #2503611 Report a problem
    4/30/2026Listed for sale$512,000$366/sqft
    Source: NWMLS as distributed by MLS GRID #2503611 Report a problem

    Public tax history

    Tax history is unavailable.

    Neighborhood: 98012

    Nearby schools

    GreatSchools rating
    Schools provided by the listing agent
    • Elementary: Forest View Elem
    • Middle: Gateway Mid
    • High: Henry M. Jackson Hig

    Source: NWMLS as distributed by MLS GRID. This data may not be complete. We recommend contacting the local school district to confirm school assignments for this home.

    Get a cash offer in 3 minutes
    Find out how much your home could sell for in as little as 3 minutes with a no-obligation cash offer.
    Estimated market value
    $511,200
    Get a cash offer in 3 minutes
    Find out how much your home could sell for in as little as 3 minutes with a no-obligation cash offer.
    Estimated market value
    $511,200