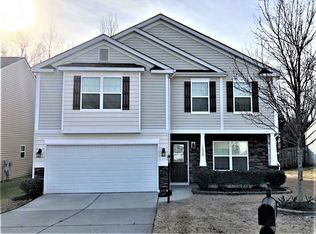
Nestled in the Waterlyn subdivision in Steele Creek, Charlotte NC, this 4 bedroom, 2.5 bath cul-de-sac home offers plenty of comfort & space. This community features a clubhouse, pool, kiddie pool/playground, walking trails, and pond. Home is accessible to route 49, 485, 77, Carowinds Amusement & Water park, Charlotte Premium Outlets, Rivergate Shopping Mall, Lake Wylie, Fort Mill, and so much more. The home also features a spacious living area, dining area, & flowing floorplan on the main level of the home & upstairs. The family room opens to the kitchen, equipped with SS appliances, kitchen island, & breakfast area. The upstairs loft offers endless possibilities as an office, TV room, or play area. The spacious primary BR is complete with an ensuite bath featuring a soaking tub, water closet, a separate walk-in shower, dual vanities, & an expansive walk-in closet. Additional bedrooms are generously sized. Step outside to the private level backyard, where you can enjoy nature views.
Closed
$405,000
14915 Alyssa Faith Ct, Charlotte, NC 28278
4beds
2,692sqft
Single Family Residence
Built in 2013
0.14 Acres Lot
$435,400 Zestimate®
$150/sqft
$2,840 Estimated rent
Home value
$435,400
$414,000 - $457,000
$2,840/mo
Zestimate® history
Owner options
List your home for rent
$2,840/mo
Rent Zestimate®
Find your next renter with Zillow Rental Manager. Plus, with online applications, you can quickly screen prospective tenants – for free.
$2,840/mo
Rent Zestimate®
Refinance and save
$2,591/mo
Est. payment
Refinancing to a lower rate could help reduce your monthly payments and save thousands over the life of the loan.
$2,591/mo
Est. payment
Explore your selling options
Work with a Zillow partner agent
Leverage their expertise and Zillow's premium Showcase listings to get your home seen by more buyers.
Get startedList with your own agent
Get your home in front of millions of buyers by listing it on Zillow.
Learn how to do itSell it yourself
Take full control of how buyers see your home on Zillow by listing For Sale by Owner (FSBO).
List your homeWhat's special
Zillow last checked:
Listing updated:
Listed by:
Monica Russell monica@showcaserealty.net,
Showcase Realty LLC
Bought with:
Brandy Rheinschmidt
Nestlewood Realty, LLC
Source: Canopy MLS as distributed by MLS GRID,MLS#: 4133848
Facts & features
Interior
Bedrooms & bathrooms
- Bedrooms: 4
- Bathrooms: 3
- Full bathrooms: 2
- 1/2 bathrooms: 1
Primary bedroom
- Features: Ceiling Fan(s), En Suite Bathroom, Walk-In Closet(s)
- Level: Upper
- Area: 342.27 Square Feet
- Dimensions: 19' 9" X 17' 4"
Primary bedroom
- Level: Upper
Bedroom s
- Features: Walk-In Closet(s)
- Level: Upper
- Area: 182.04 Square Feet
- Dimensions: 12' 0" X 15' 2"
Bedroom s
- Level: Upper
- Area: 205.49 Square Feet
- Dimensions: 14' 3" X 14' 5"
Bedroom s
- Level: Upper
- Area: 158.19 Square Feet
- Dimensions: 12' 4" X 12' 10"
Bedroom s
- Level: Upper
Bedroom s
- Level: Upper
Bedroom s
- Level: Upper
Bathroom half
- Level: Main
- Area: 29.32 Square Feet
- Dimensions: 5' 4" X 5' 6"
Bathroom full
- Level: Upper
- Area: 82.82 Square Feet
- Dimensions: 10' 3" X 8' 1"
Bathroom full
- Level: Upper
- Area: 52.1 Square Feet
- Dimensions: 5' 0" X 10' 5"
Bathroom half
- Level: Main
Bathroom full
- Level: Upper
Bathroom full
- Level: Upper
Breakfast
- Level: Main
- Area: 111.63 Square Feet
- Dimensions: 9' 6" X 11' 9"
Breakfast
- Level: Main
Dining area
- Level: Main
- Area: 131.85 Square Feet
- Dimensions: 13' 1" X 10' 1"
Dining area
- Level: Main
Family room
- Features: Ceiling Fan(s)
- Level: Main
- Area: 297.45 Square Feet
- Dimensions: 16' 11" X 17' 7"
Family room
- Level: Main
Kitchen
- Level: Main
- Area: 119.5 Square Feet
- Dimensions: 10' 2" X 11' 9"
Kitchen
- Level: Main
Laundry
- Level: Main
- Area: 33.44 Square Feet
- Dimensions: 6' 1" X 5' 6"
Laundry
- Level: Main
Living room
- Level: Main
- Area: 171.09 Square Feet
- Dimensions: 13' 1" X 13' 1"
Living room
- Level: Main
Loft
- Level: Upper
- Area: 172.26 Square Feet
- Dimensions: 13' 1" X 13' 2"
Loft
- Level: Upper
Heating
- Forced Air, Natural Gas
Cooling
- Ceiling Fan(s), Central Air
Appliances
- Included: Dishwasher, Disposal, Electric Oven, Electric Range, Microwave, Plumbed For Ice Maker, Refrigerator
- Laundry: Electric Dryer Hookup, Laundry Room, Main Level
Features
- Kitchen Island, Pantry, Walk-In Closet(s), Walk-In Pantry
- Flooring: Carpet, Tile
- Has basement: No
Interior area
- Total structure area: 2,692
- Total interior livable area: 2,692 sqft
- Finished area above ground: 2,692
- Finished area below ground: 0
Property
Parking
- Total spaces: 2
- Parking features: Attached Garage, Garage Faces Front, Garage on Main Level
- Attached garage spaces: 2
Features
- Levels: Two
- Stories: 2
- Patio & porch: Front Porch, Patio
- Pool features: Community
Lot
- Size: 0.14 Acres
- Dimensions: 50 x 120 x 50 x 121
- Features: Cul-De-Sac, Level, Wooded
Details
- Parcel number: 19905135
- Zoning: R-3
- Special conditions: Standard
Construction
Type & style
- Home type: SingleFamily
- Property subtype: Single Family Residence
Materials
- Brick Partial, Vinyl
- Foundation: Slab
Condition
- New construction: No
- Year built: 2013
Utilities & green energy
- Sewer: Public Sewer
- Water: City
Community & HOA
Community
- Features: Playground
- Subdivision: Waterlyn
HOA
- Has HOA: Yes
- HOA fee: $149 quarterly
- HOA name: CAMS
- HOA phone: 704-731-5560
Location
- Region: Charlotte
Financial & listing details
- Price per square foot: $150/sqft
- Tax assessed value: $445,200
- Annual tax amount: $3,159
- Date on market: 5/24/2024
- Cumulative days on market: 54 days
- Listing terms: Cash,Conventional,FHA,VA Loan
- Road surface type: Concrete, Paved
Price history
| Date | Event | Price |
|---|---|---|
| 8/15/2024 | Sold | $405,000-4.7%$150/sqft |
Source:  Canopy MLS as distributed by MLS GRID #4133848 Report a problem Canopy MLS as distributed by MLS GRID #4133848 Report a problem | ||
| 7/8/2024 | Price change | $425,000-1.2%$158/sqft |
Source: Canopy MLS as distributed by MLS GRID #4133848 Report a problem | ||
| 7/1/2024 | Price change | $430,000-1.1%$160/sqft |
Source: Canopy MLS as distributed by MLS GRID #4133848 Report a problem | ||
| 5/24/2024 | Listed for sale | $435,000+158.9%$162/sqft |
Source: Canopy MLS as distributed by MLS GRID #4133848 Report a problem | ||
| 5/22/2013 | Sold | $168,000$62/sqft |
Source: Public Record Report a problem | ||
Public tax history
| Year | Property taxes | Tax assessment |
|---|---|---|
| 2025 | $3,159 +1.5% | $445,200 |
| 2024 | $3,111 +1.6% | $445,200 |
| 2023 | $3,062 +24.8% | $445,200 +65.4% |
| 2022 | $2,453 | $269,200 |
| 2021 | -- | $269,200 |
| 2020 | $2,382 +1.2% | $269,200 |
| 2019 | $2,353 +19.1% | $269,200 +54.4% |
| 2018 | $1,976 +2.2% | $174,300 |
| 2017 | $1,933 | $174,300 |
| 2016 | $1,933 | $174,300 |
| 2015 | $1,933 +2.9% | $174,300 +453.3% |
| 2014 | $1,879 | $31,500 |
| 2013 | -- | $31,500 |
| 2012 | -- | $31,500 |
| 2011 | -- | $31,500 +21.2% |
| 2010 | -- | $26,000 |
| 2009 | -- | $26,000 |
Find assessor info on the county website
Neighborhood: 28278
Nearby homes
- $387,0004 bd2 ba2k sqft14919 Alyssa Faith Ct, Charlotte, NC 28278Off Market
- $329,7003 bd2 ba1.1k sqft14911 Alyssa Faith Ct, Charlotte, NC 28278Off Market
- $402,2003 bd2 ba2.2k sqft14923 Alyssa Faith Ct, Charlotte, NC 28278Off Market
- $405,8004 bd2 ba2.2k sqft14907 Alyssa Faith Ct, Charlotte, NC 28278Off Market
- $392,1004 bd2 ba2.2k sqft14906 Alyssa Faith Ct, Charlotte, NC 28278Off Market
- $390,0003 bd2 ba2k sqft15003 Alyssa Faith Ct, Charlotte, NC 28278Off Market
- $402,1004 bd3 ba2.1k sqft14914 Alyssa Faith Ct, Charlotte, NC 28278Off Market
- $411,2004 bd3 ba2.2k sqft14903 Alyssa Faith Ct, Charlotte, NC 28278Off Market
Nearby schools
GreatSchools rating
- 9/10Palisades Park ElementaryGrades: K-5Distance: 2.2 mi
- 2/10Southwest Middle SchoolGrades: 6-8Distance: 0.3 mi
- 6/10Palisades High SchoolGrades: 9-11Distance: 2 mi
Schools provided by the listing agent
- Elementary: Palisades Park
- Middle: Southwest
- High: Palisades
Source: Canopy MLS as distributed by MLS GRID. This data may not be complete. We recommend contacting the local school district to confirm school assignments for this home.
Get a cash offer in 3 minutes
Find out how much your home could sell for in as little as 3 minutes with a no-obligation cash offer.
Estimated market value
$435,400
Get a cash offer in 3 minutes
Find out how much your home could sell for in as little as 3 minutes with a no-obligation cash offer.
Estimated market value
$435,400
- North Carolina
- Mecklenburg County
- Charlotte
- 28278
- 14915 Alyssa Faith Ct
Nearby cities
Nearby neighborhoods
Nearby zip codes
Other Charlotte Topics
