Stunning Remodeled Home with Golf Course Views in Brookridge - Hernando County, FL.
This immaculate 2-bedroom, 2-bath home is an absolute gem, nestled on a prime corner lot within the highly sought-after, 24 hour guard-gated 55+ Brookridge community. From the moment you step inside, you'll be captivated by the high ceilings, elegant crown molding, and chair rail detailing that add a touch of sophistication throughout.
The heart of the home is its fully updated kitchen, which boasts custom high-end cabinetry, gleaming granite countertops, and top-of-the-line stainless steel appliances—perfect for culinary enthusiasts. Argon GPT windows and blackout pleated shades ensure both privacy and energy efficiency, making this home as practical as it is beautiful. Additional features include a water softener and reverse osmosis system, which are both owned, offering convenience and peace of mind.
Step outside to experience truly breathtaking views of the golf course from the expansive back porch. Whether you're entertaining or relaxing, the multiple outdoor living spaces—featuring two covered decks, a spacious Florida room, and a cozy covered and screened-in area—offer the ideal setting for enjoying Florida's year-round sunshine.
This home also boasts a metal roof, rain gutters, and a complete irrigation system, ensuring both durability and convenience for easy maintenance. The fully fenced-in backyard provides added security, while the complete cement walkway around the house offers ease of access and enhances the home's exterior appeal.
Brookridge is more than just a home, it's a lifestyle. Residents of this 55+ community can take full advantage of the extensive amenities, including a clubhouse, fitness room, community pool, shuffleboard, bocce ball, tennis and pickleball courts, and an 18-hole golf course. They also have numerous clubs with activities for the membership. With 24-hour gated security, you'll have the peace of mind that comes with living in a secure and vibrant community.
Conveniently located on State Road 50, Exit 301 off of I-75 and two blocks west of the Suncoast Parkway. Just 45 minutes north of Tampa Airport and an hour from Orlando, this home offers easy access to major travel hubs. Additionally, it's just minutes from medical facilities, hospitals, restaurants, and shopping centers, making everyday conveniences a breeze.
This home is truly move-in ready and offers an exceptional opportunity for anyone seeking both comfort and an active, peaceful lifestyle. Don't miss out on this incredible chance—schedule your showing today!
Sold for $255,000
$255,000
14915 Brookridge Blvd, Brooksville, FL 34613
2beds
1,482sqft
Manufactured Home
Built in 1985
8,712 Square Feet Lot
$248,400 Zestimate®
$172/sqft
$1,708 Estimated rent
Home value
$248,400
$219,000 - $281,000
$1,708/mo
Zestimate® history
Owner options
List your home for rent
$1,708/mo
Rent Zestimate®
Find your next renter with Zillow Rental Manager. Plus, with online applications, you can quickly screen prospective tenants – for free.
$1,708/mo
Rent Zestimate®
Refinance and save
$1,736/mo
Est. payment
Refinancing to a lower rate could help reduce your monthly payments and save thousands over the life of the loan.
$1,736/mo
Est. payment
Explore your selling options
Work with a Zillow partner agent
Leverage their expertise and Zillow's premium Showcase listings to get your home seen by more buyers.
Get startedList with your own agent
Get your home in front of millions of buyers by listing it on Zillow.
Learn how to do itSell it yourself
Take full control of how buyers see your home on Zillow by listing For Sale by Owner (FSBO).
List your homeWhat's special
Metal roofGleaming granite countertopsHigh ceilingsExpansive back porchBlackout pleated shadesMultiple outdoor living spacesElegant crown molding
Zillow last checked:
Listing updated:
Listed by:
Rhonda L. Jones 352-279-6952,
Bridge Point Business Real Est
Bought with:
Jeffrey J LaPilla, SL3488334
Dalton Wade Inc
Source: HCMLS,MLS#: 2252329
Facts & features
Interior
Bedrooms & bathrooms
- Bedrooms: 2
- Bathrooms: 2
- Full bathrooms: 2
Primary bedroom
- Level: Main
- Area: 164.04
- Dimensions: 13.67x12
Bathroom 2
- Level: Main
- Area: 122.87
- Dimensions: 11.17x11
Dining room
- Description: Dining room adjacent to Living room
- Level: Main
- Area: 178.85
- Dimensions: 13.58x13.17
Dining room
- Description: Dining area adjacent to kitchen
- Level: Main
- Area: 178.85
- Dimensions: 13.58x13.17
Florida room
- Level: Main
- Area: 300
- Dimensions: 30x10
Kitchen
- Level: Main
- Area: 178.85
- Dimensions: 13.58x13.17
Laundry
- Description: Ground level
- Level: Main
- Area: 82.69
- Dimensions: 10.67x7.75
Living room
- Level: Main
- Area: 480
- Dimensions: 24x20
Other
- Description: Open front deck
- Level: Main
- Area: 252
- Dimensions: 21x12
Other
- Description: Open back deck
- Level: Main
- Area: 144
- Dimensions: 12x12
Other
- Description: Screened porch
- Level: Main
- Area: 100
- Dimensions: 10x10
Other
- Description: Entry Way
- Level: Main
- Area: 60.64
- Dimensions: 8x7.58
Workshop
- Description: Golf cart storage/workshop Ground level
- Level: Main
- Area: 135.19
- Dimensions: 12.67x10.67
Heating
- Central, Electric
Cooling
- Central Air, Electric
Appliances
- Included: Dishwasher, Dryer, Electric Range, Ice Maker, Microwave, Refrigerator, Washer, Water Softener Owned
- Laundry: Electric Dryer Hookup, Washer Hookup
Features
- Breakfast Bar, Ceiling Fan(s), Double Vanity, Entrance Foyer, Kitchen Island, Pantry, Primary Bathroom - Shower No Tub, Vaulted Ceiling(s), Walk-In Closet(s)
- Flooring: Laminate, Vinyl, Wood
- Has fireplace: No
Interior area
- Total structure area: 1,482
- Total interior livable area: 1,482 sqft
Property
Parking
- Total spaces: 1
- Parking features: Attached Carport, Covered
- Carport spaces: 1
Features
- Levels: One
- Stories: 1
- Patio & porch: Covered, Deck, Front Porch, Rear Porch, Screened
- Exterior features: Fire Pit
- Fencing: Back Yard,Chain Link
- Has view: Yes
- View description: Golf Course
Lot
- Size: 8,712 Square Feet
- Features: Corner Lot, Many Trees, On Golf Course, Sprinklers In Front, Sprinklers In Rear
Details
- Parcel number: R27 222 18 1468 0012 0410
- Zoning: PDP (MF)
- Zoning description: Planned Development Project-Multi Family
- Special conditions: Standard
Construction
Type & style
- Home type: MobileManufactured
- Property subtype: Manufactured Home
Materials
- Aluminum Siding
- Roof: Metal
Condition
- New construction: No
- Year built: 1985
Utilities & green energy
- Electric: 220 Volts
- Sewer: Public Sewer
- Water: Public
- Utilities for property: Cable Connected, Electricity Connected, Sewer Connected, Water Connected
Community & HOA
Community
- Security: 24 Hour Security, Gated with Guard, Smoke Detector(s)
- Senior community: Yes
- Subdivision: Brookridge Comm Unit 1
HOA
- Has HOA: Yes
- Amenities included: Clubhouse, Gated, Pickleball, Pool, Security, Tennis Court(s)
- HOA fee: $50 monthly
- HOA name: Brookridge
Location
- Region: Brooksville
Financial & listing details
- Price per square foot: $172/sqft
- Tax assessed value: $192,824
- Annual tax amount: $942
- Date on market: 3/20/2025
- Listing terms: Cash,Conventional,FHA,VA Loan
- Electric utility on property: Yes
- Road surface type: Asphalt
Price history
| Date | Event | Price |
|---|---|---|
| 5/28/2025 | Sold | $255,000-3.8%$172/sqft |
Source:  HCMLS #2252329 Report a problem HCMLS #2252329 Report a problem | ||
| 4/23/2025 | Pending sale | $265,000$179/sqft |
Source: HCMLS #2252329 Report a problem | ||
| 3/20/2025 | Listed for sale | $265,000+188%$179/sqft |
Source: HCMLS #2252329 Report a problem | ||
| 4/6/2016 | Sold | $92,000+53.3%$62/sqft |
Source: HCMLS #2169710 Report a problem | ||
| 7/27/2012 | Sold | $60,000-43.9%$40/sqft |
Source: Public Record Report a problem | ||
| 9/28/2004 | Sold | $107,000$72/sqft |
Source: Public Record Report a problem | ||
Public tax history
| Year | Property taxes | Tax assessment |
|---|---|---|
| 2025 | $937 -0.6% | $69,104 +2.9% |
| 2024 | $943 +12.7% | $67,156 +18.9% |
| 2023 | $837 +9.7% | $56,504 +3% |
| 2022 | $762 -1.1% | $54,858 +3% |
| 2021 | $771 +5.8% | $53,260 +1.4% |
| 2020 | $729 | $52,525 +5% |
| 2019 | -- | $50,038 +1.9% |
| 2018 | $696 +11.3% | $49,105 +2.1% |
| 2017 | $626 | $48,095 -10.8% |
| 2016 | $626 -43.1% | $53,912 +9.5% |
| 2015 | $1,100 +9.2% | $49,249 +2% |
| 2014 | $1,008 +30.5% | $48,286 +0.8% |
| 2013 | $772 -2% | $47,896 -6.7% |
| 2012 | $788 -7.1% | $51,333 -8.5% |
| 2011 | $847 | $56,091 -4.7% |
| 2010 | -- | $58,880 -14% |
| 2009 | $515 -17.5% | $68,431 -12.2% |
| 2008 | $623 -29.6% | $77,910 +2.7% |
| 2006 | $886 | $75,826 +3% |
| 2005 | -- | $73,617 +50.2% |
| 2004 | $452 +2.3% | $49,008 +1.9% |
| 2003 | $442 +4.8% | $48,094 +2.4% |
| 2002 | $422 +4.8% | $46,967 +1.6% |
| 2001 | $403 +5.2% | $46,227 +2% |
| 2000 | $383 | $45,322 |
Find assessor info on the county website
Neighborhood: Brookridge
Nearby homes
- $188,3003 bd2 ba1.7k sqft14903 Brookridge Blvd, Brooksville, FL 34613Off Market
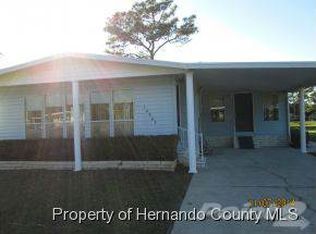
- $157,4003 bd2 ba1.2k sqft14947 Brookridge Blvd, Brooksville, FL 34613Off Market
- $175,9003 bd2 ba1.2k sqft14897 Brookridge Blvd, Brooksville, FL 34613Off Market

- $225,0002 bd2 ba1k sqft14957 Brookridge Blvd, Brooksville, FL 34613Sold
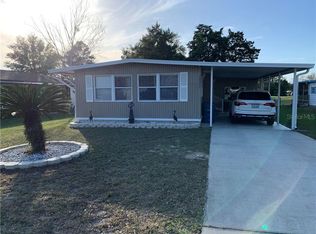
- $47,6002 bd2 ba1.1k sqft14942 Brookridge Blvd, Brooksville, FL 34613Sold
- $159,7003 bd2 ba1.5k sqft14930 Brookridge Blvd, Brooksville, FL 34613Off Market
- $157,3002 bd2 ba1.3k sqft14963 Brookridge Blvd, Brooksville, FL 34613Off Market
- $117,9002 bd2 ba1.1k sqft14924 Brookridge Blvd, Brooksville, FL 34613Off Market
Nearby schools
GreatSchools rating
- 6/10Pine Grove Elementary SchoolGrades: PK-5Distance: 1.7 mi
- 6/10West Hernando Middle SchoolGrades: 6-8Distance: 1.7 mi
- 3/10Central High SchoolGrades: 9-12Distance: 1.8 mi
Schools provided by the listing agent
- Elementary: Pine Grove
- Middle: West Hernando
- High: Central
Source: HCMLS. This data may not be complete. We recommend contacting the local school district to confirm school assignments for this home.
Get a cash offer in 3 minutes
Find out how much your home could sell for in as little as 3 minutes with a no-obligation cash offer.
Estimated market value
$248,400
Get a cash offer in 3 minutes
Find out how much your home could sell for in as little as 3 minutes with a no-obligation cash offer.
Estimated market value
$248,400
- Florida
- Hernando County
- Brooksville
- 34613
- Brookridge
- 14915 Brookridge Blvd
Nearby cities
Nearby neighborhoods
Nearby zip codes
Other Brooksville Topics
